
Backyard Retaining Walls In Gold Coast
Backyard retaining walls cut a sloping yard into flat, usable levels for lawn, play equipment, an outdoor table or a clothesline. On the Gold Coast, many hillside and hinterland blocks fall away from the house, leaving a backyard that is hard to mow, play on or enjoy.
We start with how your family wants to use the yard, then set wall heights, steps and drainage so each level is useful and easy to move between, even for small children.
We check the soil first, whether it is sandy coastal ground or hinterland clay and rock, and plan where storm water will go so the lower levels stay dry. You get a yard laid out for how you actually live.
Backyard Retaining Wall Services In Gold Coast
Flat Lawn Terrace Walls
We cut a sloping backyard into a level lawn with one well-placed wall, setting the height to give the most flat space without tipping into approval requirements unnecessarily.
Multi-Level Backyard Terracing
On steeper yards we split the slope into two or more lower walls, creating separate levels for lawn, gardens and entertaining that are easier to build and use.
Entertaining And Outdoor Living Pads
Level pads for an outdoor table, pergola, fire pit or shade sail, retained on the high side and finished ready for paving, decking or turf to go down.
Steps Between Backyard Levels
Concrete, sleeper or block steps built into the wall line so kids, adults and wheelie bins can move between levels safely without wearing a muddy track down the slope.
Play Area And Cubby Levels
Flat, contained ground for play equipment, trampolines and cubby houses, with wall heights and edges planned so changes in level near play areas stay safe and clearly visible.
Soggy Low Corner Fixes
Where a backyard drains to a wet low corner, we combine a wall with behind-wall drainage and surface falls to move water away from the lawn, house and neighbours.
Backyard Retaining Wall Contractors In Gold Coast: What To Expect
Every quote starts with the practical details that affect cost, safety, timing and the final finish.
-
Backyard Use, Level And Layout Planning
Checked before pricing so the quote is grounded in the real site, not assumptions.
-
Wall System Choice For Sleeper, Block, Timber Or Sandstone
Matched to the wall purpose, material finish, access limits and Gold Coast ground conditions.
-
Cut, Fill And Spoil Management
Planned around water movement before the wall face or concrete finish is closed.
-
Behind-Wall Drainage And Surface Falls
Sequenced so machinery, trades, neighbours and existing finishes stay controlled.
-
Steps, Topsoil And Lawn-Ready Finish
Summarised clearly so handover is easier to approve, build from and maintain.
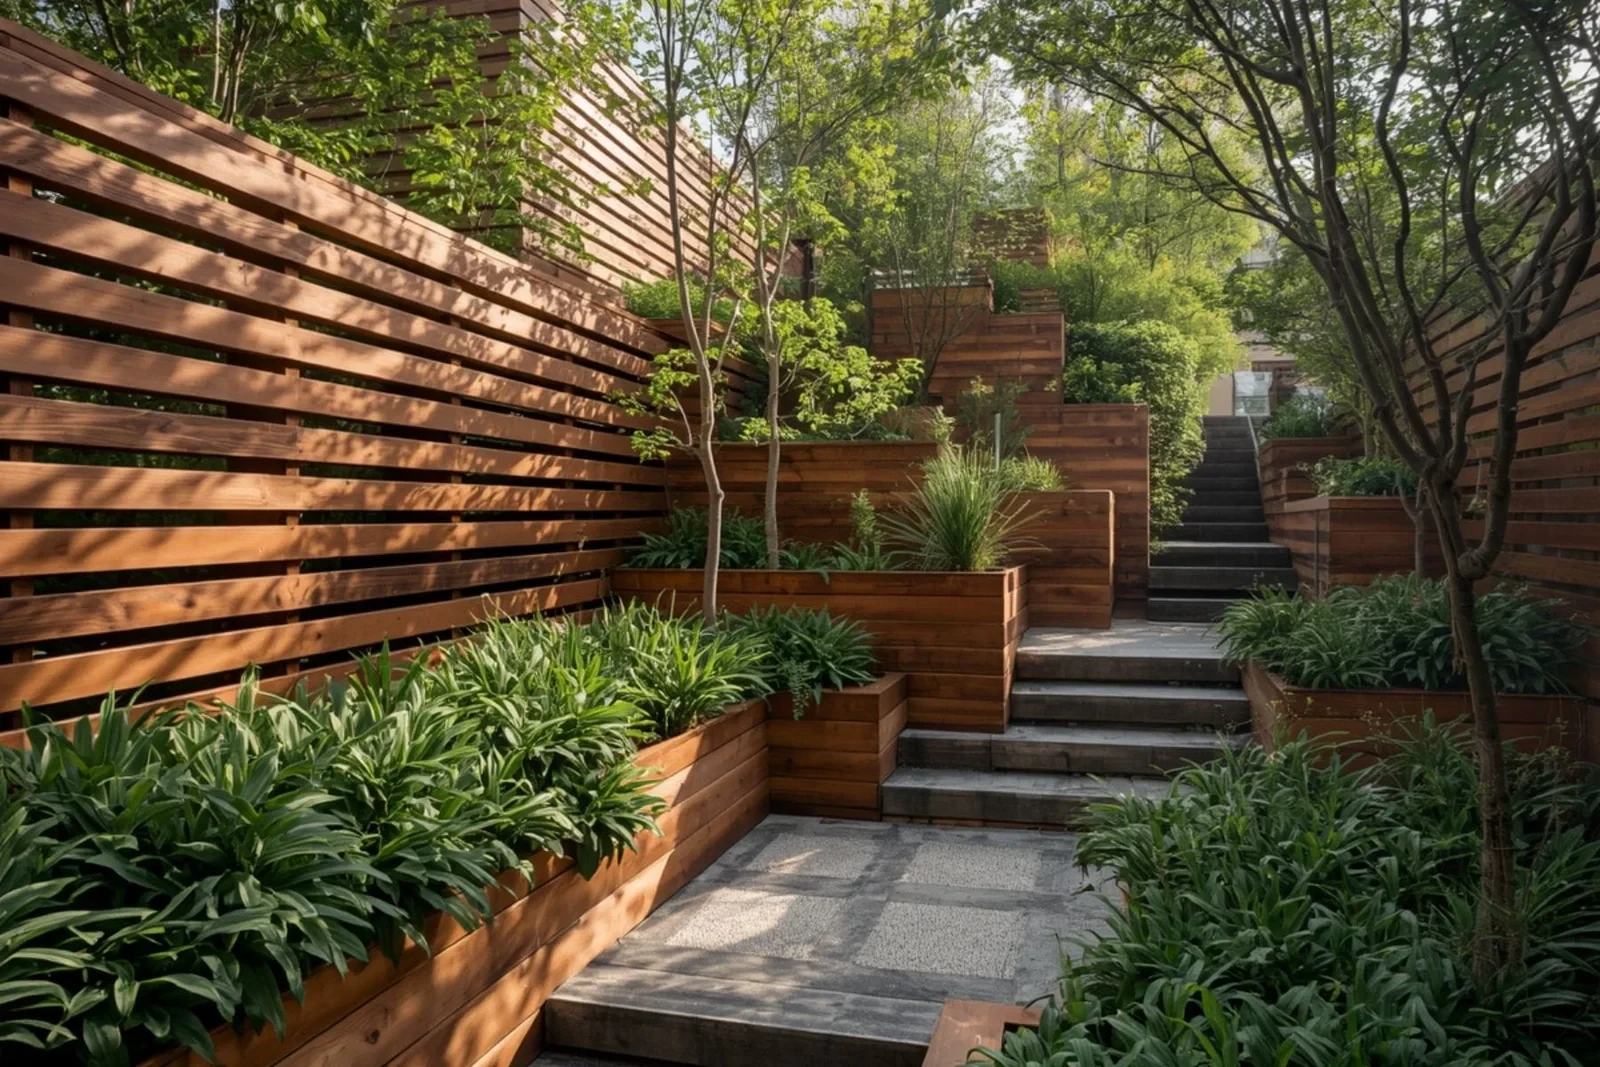
Our Process As A Backyard Retaining Wall Company In Gold Coast
A premium result comes from a calm sequence: understand the site, set the scope, build cleanly and check the details before closeout.
- 01
Plan The Levels
We map where lawn, play areas and entertaining space will sit on the slope, so the wall layout gives you the most usable ground for the way your household uses the yard.
- 02
Check The Heights
Wall heights, setbacks and nearby structures are reviewed against approval triggers, so you know early whether an engineer design or council application may be needed before the build starts.
- 03
Shape The Yard
Cut and fill are balanced across the site where practical, and the walls are built on firm, compacted footings so each new level stays stable as the yard settles in.
- 04
Make It Usable
Behind-wall drainage, connecting steps and fresh topsoil are added at the end, leaving each level ready for turf, paving or a deck rather than a raw building site.
Gold Coast Backyard Retaining Wall Experts: Why Choose Us
Without a plan, a sloping yard sheds water toward the house, wears into bare patches and never gets used. One wall in the wrong spot can leave a level too narrow to be worth having.
Planning the levels first gives you the most flat space for the wall height, keeps the lawn drier and avoids walls that tip into approval territory without need.
Flat Lawn Space
Usable flat ground replaces a slope that nobody walks on, giving you room for a proper lawn where kids can play and the mower can run without tipping or scalping.
Room To Entertain
Level pads make it easy to set up outdoor tables, decks, pergolas and shade sails, so the backyard becomes a place to host friends rather than just a view.
Easy Movement
Steps built into the wall line link each level safely, so family members, guests and wheelie bins can move around the yard easily, even after rain makes the grass slippery.
Drier Yard
Drainage behind the walls and sensible surface falls move water away from the low side and the house, helping reduce soggy patches, puddles and runoff toward neighbouring properties.
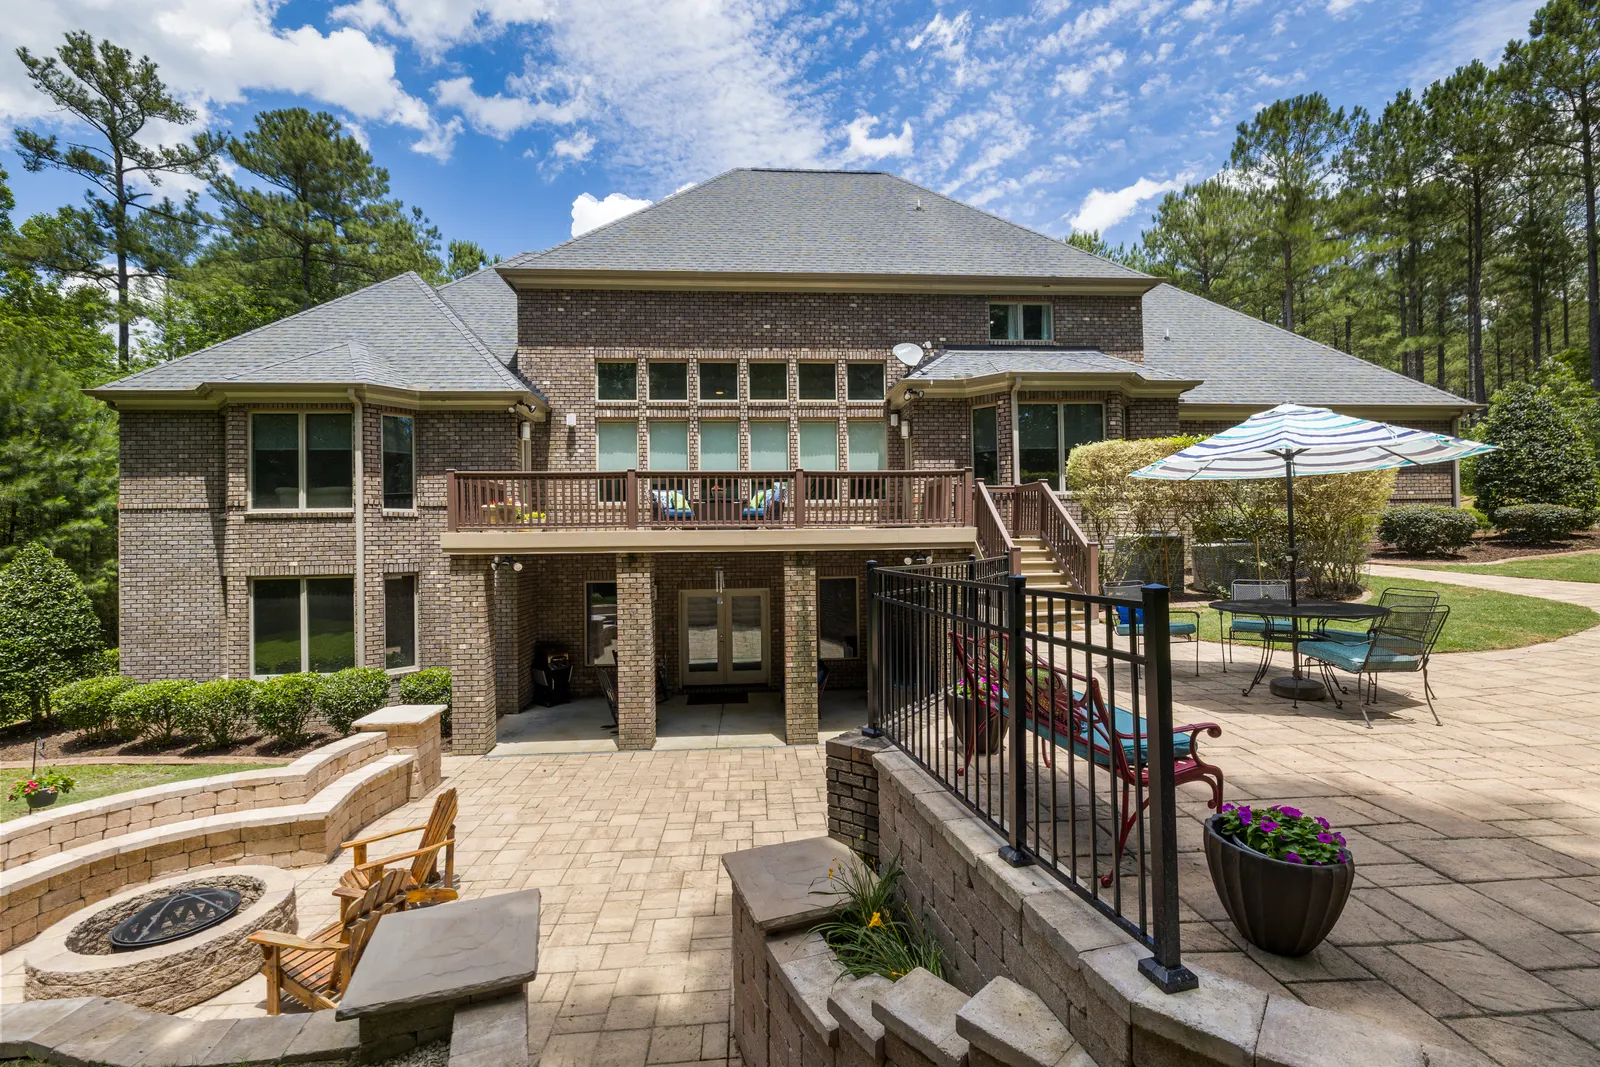
Backyard Walls Built Around Family Space
A good backyard wall is measured by the space it gives back. We plan heights and steps so every level earns its place.
Find out how backyard walls sit within our full Gold Coast retaining wall services on the Home page.
- Wall height and nearby structures reviewed for approval triggers
- Surface water directed away from the house and neighbours
- Behind-wall drainage connected to a lawful point of discharge
- Changes in level near play areas planned with safe steps and edges
Backyard Retaining Walls Gold Coast FAQs
Short answers for cost, approvals, drainage and timing.
How much does a backyard retaining wall cost on the Gold Coast?
Cost depends on wall height, access, drainage, material choice, footing design, demolition, spoil removal and finish expectations. A simple garden wall is very different from a loaded driveway or commercial boundary wall. We price after reviewing levels, soil behaviour and water movement.
Do I need engineering or council approval for a backyard retaining wall?
Some retaining wall projects need engineering, approval checks or boundary consideration, especially when walls are higher, close to property lines, supporting driveways, near pools or connected to other structures. We flag likely triggers early and can coordinate with engineers or certifiers where needed.
Can drainage be included with the wall construction?
Yes. Drainage is one of the most important parts of a long-lasting wall. We can plan ag pipe, drainage gravel, outlets, surface falls, waterproofing interfaces and suitable discharge points before the wall face is closed.
How long does a typical backyard retaining wall construction project take?
Timing depends on access, weather, wall length, material lead times, excavation, approvals and whether an existing wall needs removal. Smaller residential works can move quickly, while engineered or commercial projects need more staging.
Which Gold Coast suburbs do you service?
We work across the Gold Coast, including Robina, Varsity Lakes, Burleigh Heads, Nerang and Reedy Creek. We assess compact coastal homes, acreage blocks, commercial properties and body corporate sites based on access, wall purpose, drainage and finish expectations.
Want A Flat Backyard On A Sloping Block?
Send photos of the yard, a rough sketch of how you want to use it and any house plans. We will help map the levels and walls.