
Granny Flat Site Preparation In Gold Coast
Granny flat site preparation turns a sloping part of the block into a level, retained and drained pad that is ready for the builder to pour the slab. It suits Gold Coast homeowners adding a secondary dwelling on a sloping or uneven block.
We work from your builder's plans and levels, planning the cut and fill, the retaining walls around the pad, site drainage and access so the build can start on time.
We first check the soil, whether sandy coastal ground or hinterland clay and rock, plus existing services, sewer lines and where storm runoff will go. You get a pad set to the approved levels, with walls kept clear of the slab.
Granny Flat Site Preparation Services In Gold Coast
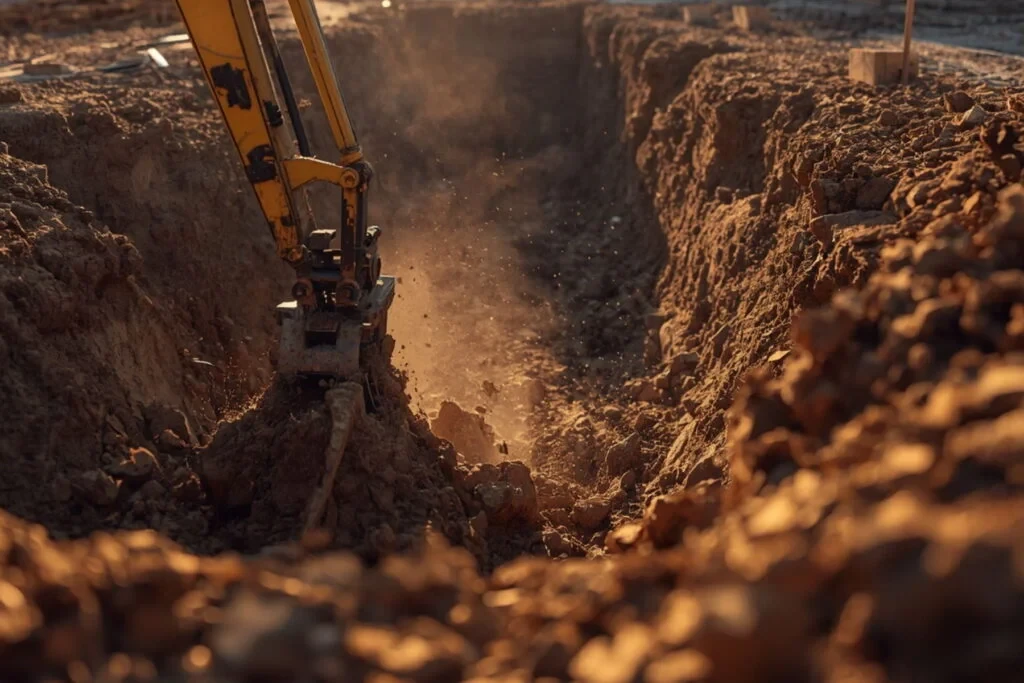
Cut And Fill Dwelling Pads
We cut and fill the sloping part of the block to the builder plan levels, compacting the pad in layers so it is firm and ready for the slab crew.
Retaining Walls Around The Pad
Retaining on the cut and fill sides of the pad, with walls close to the new dwelling generally reviewed by an independent engineer for footings and surcharge loads.
Site Drainage Before The Slab
Behind-wall drainage, surface falls and stormwater allowances are put in before the build, so the pad stays dry and water has somewhere to go after heavy summer storms.
Access Tracks For Trades
We form a stable access track from the street or rear lane to the pad, so concrete trucks, delivery vehicles and trades can reach the site safely in most weather.
Spoil Removal And Reuse
Excavated soil is reused on site where it suits the levels and the engineer allows, with excess spoil loaded and carted away so the yard stays workable for trades.
Builder And Certifier Coordination
We work from your builder plans and coordinate with the builder, engineer and certifier on levels, set out and timing, so the pad hands over without avoidable delays.
Granny Flat Site Preparation Contractors In Gold Coast: What To Expect
Every quote starts with the practical details that affect cost, safety, timing and the final finish.
-
Builder Plan, Level And Set Out Review
Checked before pricing so the quote is grounded in the real site, not assumptions.
-
Cut, Fill And Compacted Dwelling Pad
Matched to the wall purpose, material finish, access limits and Gold Coast ground conditions.
-
Engineered Retaining Walls Around The Pad
Planned around water movement before the wall face or concrete finish is closed.
-
Site Drainage And Stormwater Allowances
Sequenced so machinery, trades, neighbours and existing finishes stay controlled.
-
Access Track And Spoil Management For Trades
Summarised clearly so handover is easier to approve, build from and maintain.
Our Process As A Granny Flat Site Preparation Company In Gold Coast
A premium result comes from a calm sequence: understand the site, set the scope, build cleanly and check the details before closeout.
- 01
Read The Plans
We take pad levels, set out points and setbacks from the builder plans, so the excavation matches the approved design and the slab crew is not left correcting levels later.
- 02
Check The Walls
Any retaining near the new dwelling is reviewed with independent engineers where needed, so wall design takes the building, soil and slope into account before we start excavating the pad.
- 03
Cut The Pad
Cut and fill are balanced across the site where practical, and the pad is compacted in layers, giving the builder a firm, even platform that is ready for slab preparation.
- 04
Hand Over Ready
Retaining walls, drainage and the access track are finished before the slab crew arrives, so the builder can start straight away without waiting on earthworks or cleaning up a messy site.
Gold Coast Granny Flat Site Preparation Experts: Why Choose Us
On a sloping block, the pad sets everything that follows. A pad cut too low, walls built too close to the slab or drainage left until later can hold up the builder and add cost.
Preparing the pad to the approved levels, with retaining and drainage in place and access kept clear, gives the builder a clean start. Questions about secondary dwelling rules sit with your builder, designer or certifier.
Slab-Ready Pad
Pad levels are matched to the builder plans and checked before handover, which helps the slab go down on schedule and reduces the risk of costly rework or delays.
Secure Retaining
Walls hold the cut and fill around the dwelling, keeping soil away from the new building and helping protect the slab edge, footings and future landscaping from movement.
Water Managed
Drainage behind walls and across the pad is installed before the build starts, so stormwater has a planned path and the site does not turn to mud during construction.
Clear Access
A stable access route lets concrete trucks, deliveries and trades reach the pad more easily, which helps keep the build moving and reduces damage to the rest of your yard.
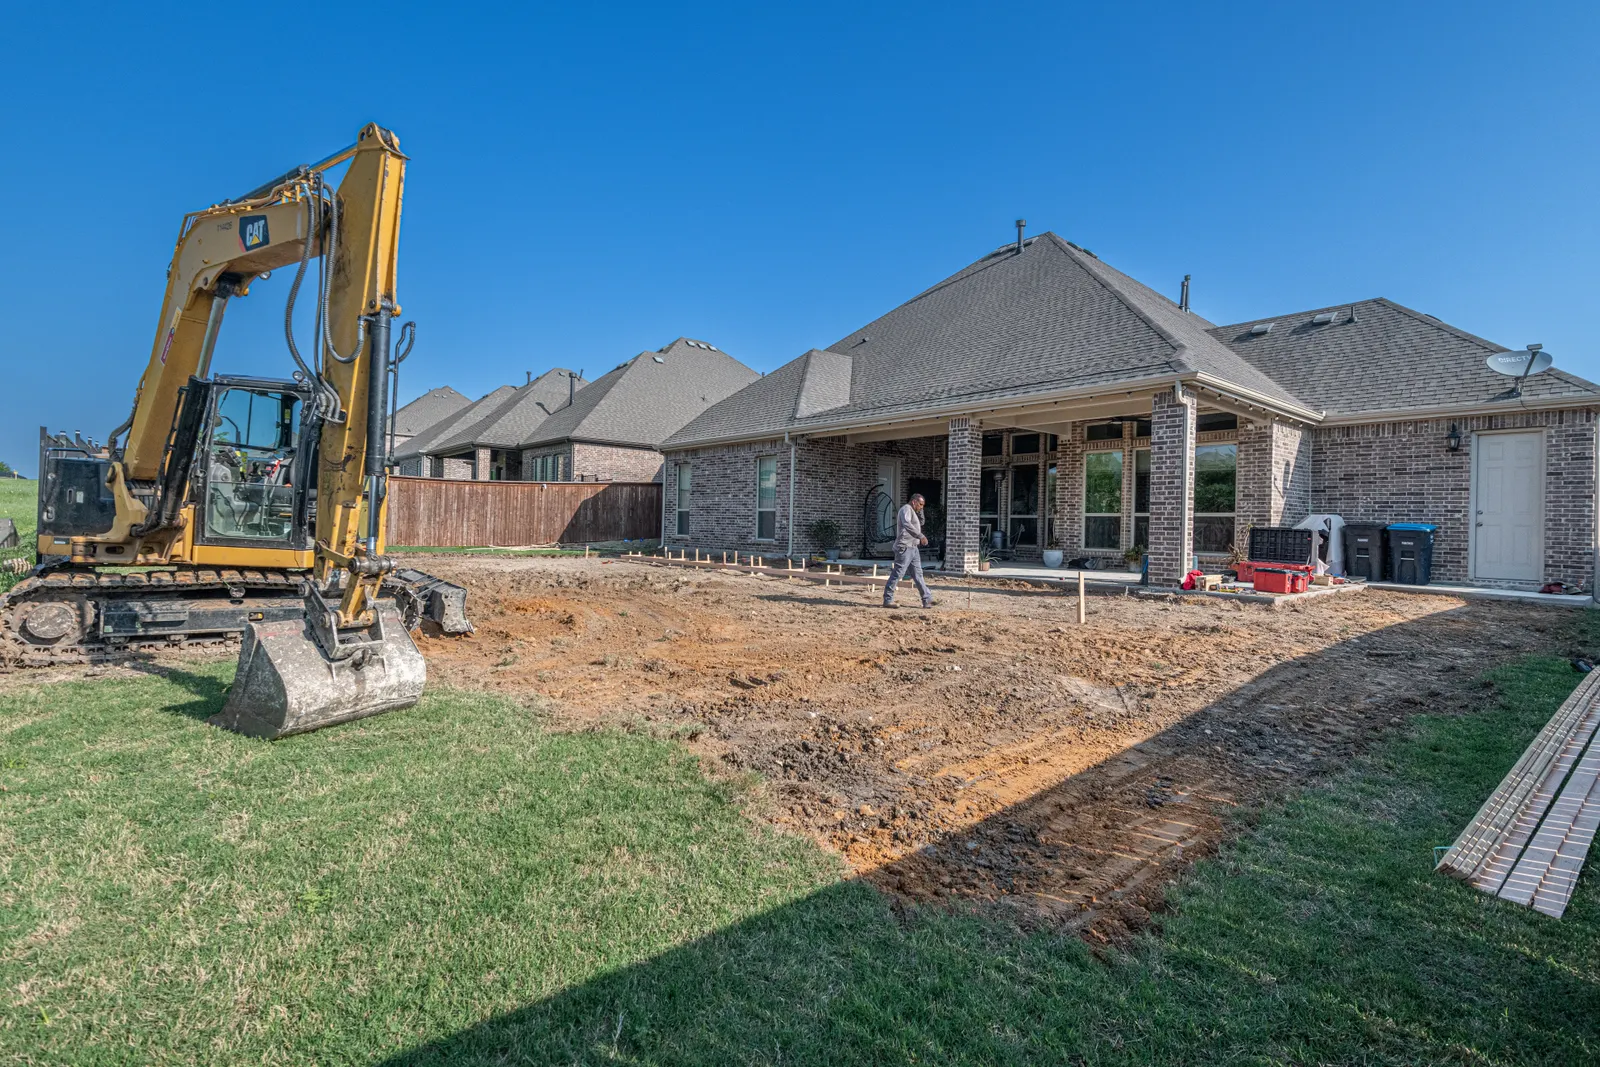
Granny Flat Pads Built Ready For The Builder
A granny flat build runs smoothly when the ground work is finished properly first. We hand over a pad the builder can start on without surprises.
Learn how granny flat site work fits with our full Gold Coast retaining wall services on the Home page.
- Retaining walls within 1.5 metres of the new dwelling reviewed for engineering and approval triggers
- Pad levels and set out taken from the builder's approved plans
- Stormwater directed to a lawful point of discharge, with plumbing by licensed trades
- Underground services located before excavation
Granny Flat Site Preparation Gold Coast FAQs
Short answers for cost, approvals, drainage and timing.
How much does granny flat site preparation cost on the Gold Coast?
Cost depends on wall height, access, drainage, material choice, footing design, demolition, spoil removal and finish expectations. A simple garden wall is very different from a loaded driveway or commercial boundary wall. We price after reviewing levels, soil behaviour and water movement.
Do I need engineering or council approval for granny flat site preparation?
Some retaining wall projects need engineering, approval checks or boundary consideration, especially when walls are higher, close to property lines, supporting driveways, near pools or connected to other structures. We flag likely triggers early and can coordinate with engineers or certifiers where needed.
Can drainage be included with the wall construction?
Yes. Drainage is one of the most important parts of a long-lasting wall. We can plan ag pipe, drainage gravel, outlets, surface falls, waterproofing interfaces and suitable discharge points before the wall face is closed.
How long does a typical granny flat site preparation and retaining project take?
Timing depends on access, weather, wall length, material lead times, excavation, approvals and whether an existing wall needs removal. Smaller residential works can move quickly, while engineered or commercial projects need more staging.
Which Gold Coast suburbs do you service?
We work across the Gold Coast, including Coomera, Upper Coomera, Pimpama, Ormeau and Oxenford. We assess compact coastal homes, acreage blocks, commercial properties and body corporate sites based on access, wall purpose, drainage and finish expectations.
Building A Granny Flat On A Sloping Block?
Send your builder's plans, site photos and access details. We will help scope the pad, retaining and drainage the build needs.