
Industrial Retaining Walls In Gold Coast
Industrial retaining walls hold up hardstands, loading docks and warehouse yards where heavy trucks, forklifts and stacked materials load the ground right up to the wall. A failure here can stop a working yard.
We work with independent engineers on heavy surcharge designs and build with large-format block, precast panels or reinforced systems sized for constant traffic. Design responsibility generally stays with the engineer.
Before pricing we check truck paths, dock levels, existing services and how stormwater leaves the yard. Gold Coast industrial estates often sit on low, sandy or filled ground that holds water after storms, so drainage and compaction matter as much as the wall face.
Industrial Retaining Wall Services In Gold Coast
Loading Dock Retaining Walls
Dock walls hold the level difference between truck bays and warehouse floors, built to carry wheel loads and set to the dock heights your vehicles and equipment need.
Truck Hardstand Walls
Walls beside hardstands and turning areas are designed with an independent engineer for constant truck surcharge, with compacted backfill so the pavement above stays level and intact under daily use.
Large-Format Block Walls
Large interlocking concrete blocks are placed by machine to build tall, heavy-duty walls quickly, suiting industrial yards where strength and speed matter far more than decorative detail on the wall face.
Precast Concrete Panel Walls
Precast panels set between steel or concrete posts create long, straight walls for warehouse boundaries and storage yards, with fewer joints and a clean, robust face that is easy to maintain.
Warehouse Pad And Boundary Walls
Cut industrial pads and boundary level changes are retained with heavy walls sized for stacked materials and forklift traffic, keeping neighbouring lots, buildings and underground site services protected.
Failing Industrial Wall Replacement
Undersized walls that have bulged or cracked under heavy loads are assessed, then replaced or rebuilt in stages so trucks and forklifts can keep using the yard where possible.
Industrial Retaining Wall Contractors In Gold Coast: What To Expect
Every quote starts with the practical details that affect cost, safety, timing and the final finish.
-
Load And Surcharge Assessment
Checked before pricing so the quote is grounded in the real site, not assumptions.
-
Engineer Coordination For Heavy-Duty Design
Matched to the wall purpose, material finish, access limits and Gold Coast ground conditions.
-
Large-Format Block Or Precast Panel Walls
Planned around water movement before the wall face or concrete finish is closed.
-
Footings, Drainage And Compacted Backfill
Sequenced so machinery, trades, neighbours and existing finishes stay controlled.
-
Hardstand, Dock And Pavement Interfaces
Summarised clearly so handover is easier to approve, build from and maintain.
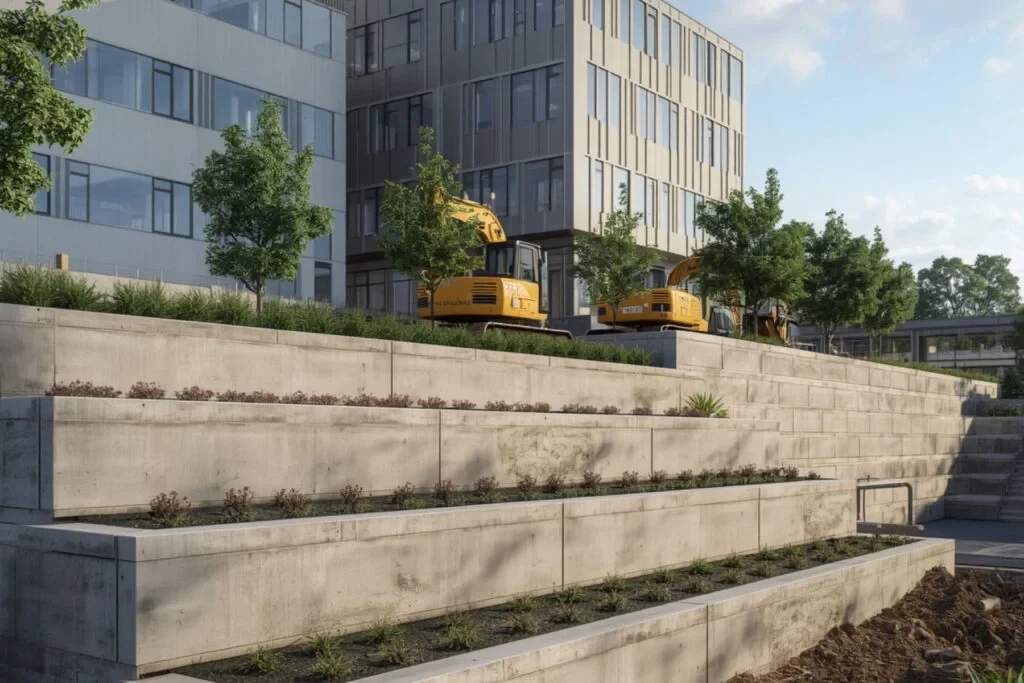
Our Process As An Industrial Retaining Wall Company In Gold Coast
A premium result comes from a calm sequence: understand the site, set the scope, build cleanly and check the details before closeout.
- 01
Assess The Loads
We map truck paths, dock levels, stacked storage zones and forklift routes, so the wall design starts from the real loads your yard carries every day rather than general assumptions.
- 02
Engineer The Wall
Wall system and footing are designed with an independent engineer for the surcharge from trucks and storage, giving you a structure sized for heavy industrial use, not domestic loads.
- 03
Stage The Works
Construction is sequenced around yard operations, deliveries and shift times, so your trucks, forklifts and staff can keep working safely in the areas that remain open during the build.
- 04
Build And Compact
Walls, drainage and backfill are built and compacted in layers for pavement loads, so the hardstand above stays level and resists rutting or settlement under constant heavy traffic.
Gold Coast Industrial Retaining Wall Experts: Why Choose Us
Truck wheels, laden forklifts and pallets add surcharge that residential walls are never designed for. Undersized walls bulge, crack hardstands and can put people and vehicles at risk.
An engineered, load-first design keeps the yard working and the wall standing under daily heavy use.
Load Rated
Walls are designed with independent engineers for trucks, forklifts and stacked goods, so the structure suits the heavy loads of your site and is not working beyond its intended capacity.
Stable Hardstands
Compacted backfill under pavements keeps yards and turning areas level, reducing potholes, cracking and costly pavement repairs that can follow when fill behind a wall settles over time.
Yard Keeps Working
Works are staged around operations, with zones fenced and handed back progressively, so your business can keep receiving, loading and dispatching goods while the new walls are being built.
Long Service Life
Heavy-duty block and panel systems are chosen for daily industrial use, holding up to impacts, vibration and weather so the walls need less maintenance over the life of the site.
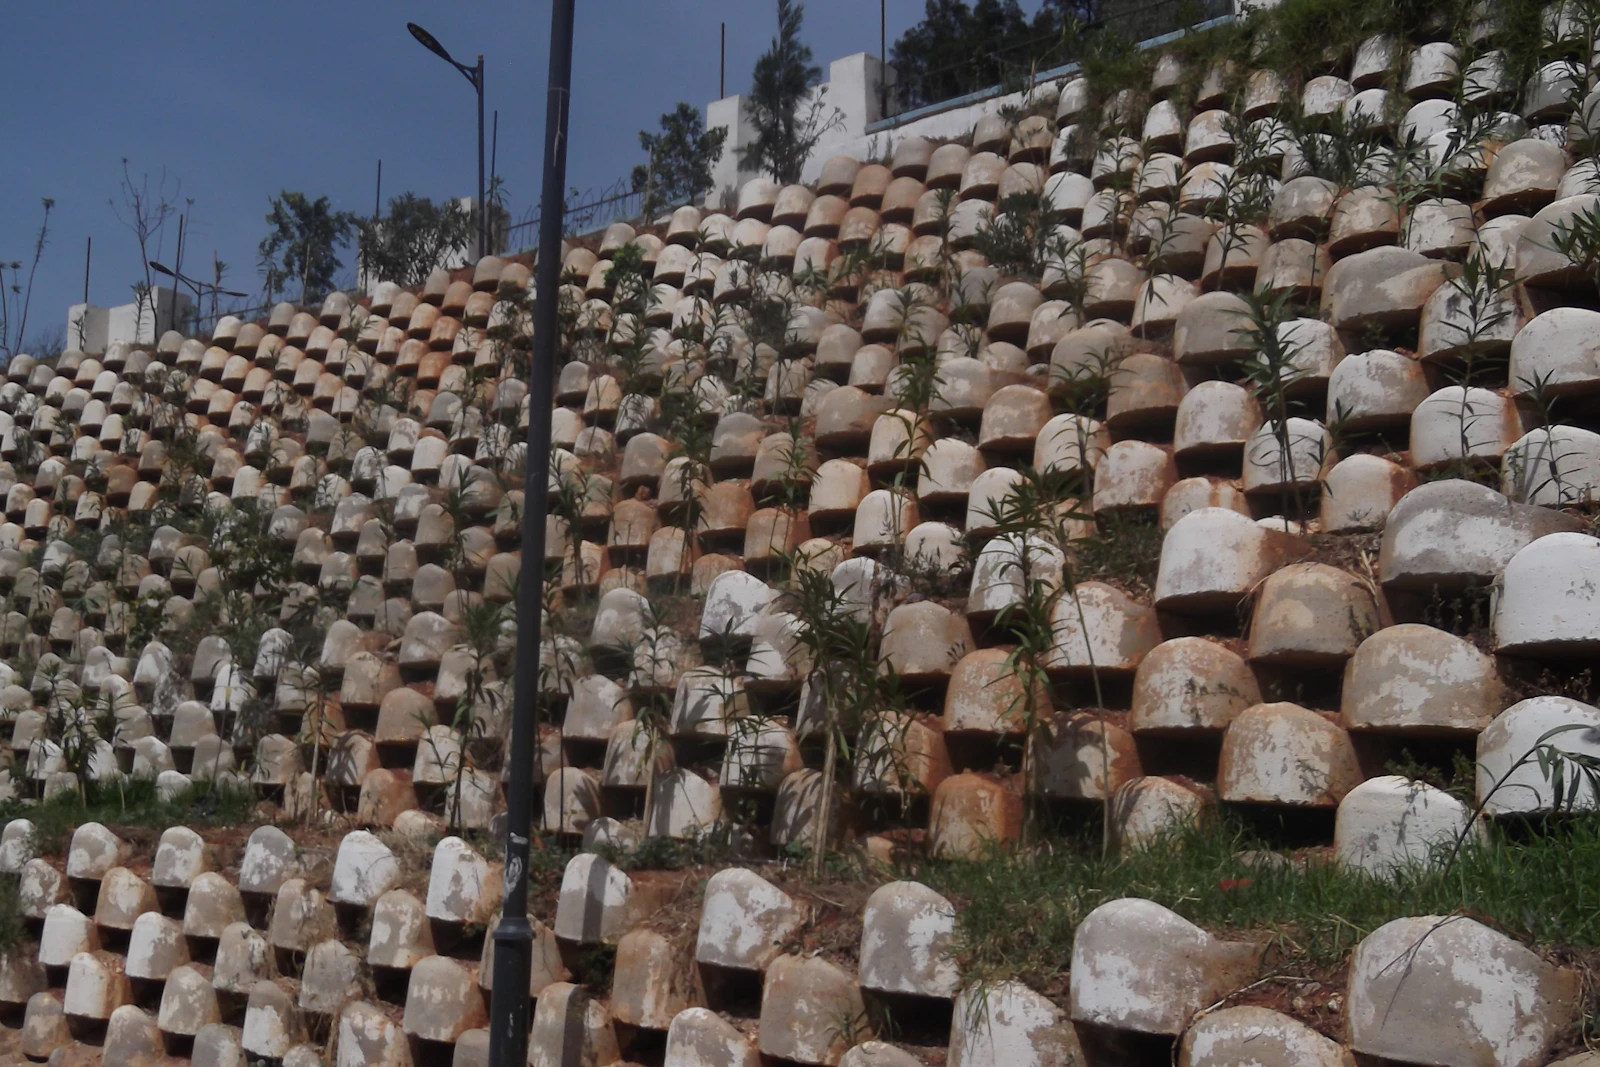
Walls Built For Trucks, Docks And Hardstands
Industrial sites punish weak walls. We start from the loads and build a wall that stands up to them every working day.
Industrial walls sit within the wider Gold Coast retaining wall services you can find on the Home page.
- Truck, forklift and stacked material surcharge assessed by an independent engineer
- Walls carrying surcharge loads reviewed for building approval requirements
- Backfill compaction suited to hardstand and pavement loads above the wall
- Works fenced and staged to keep vehicle movements and staff safe
Industrial Retaining Walls Gold Coast FAQs
Short answers for cost, approvals, drainage and timing.
How much does an industrial retaining wall cost on the Gold Coast?
Cost depends on wall height, access, drainage, material choice, footing design, demolition, spoil removal and finish expectations. A simple garden wall is very different from a loaded driveway or commercial boundary wall. We price after reviewing levels, soil behaviour and water movement.
Do I need engineering or council approval for an industrial retaining wall?
Some retaining wall projects need engineering, approval checks or boundary consideration, especially when walls are higher, close to property lines, supporting driveways, near pools or connected to other structures. We flag likely triggers early and can coordinate with engineers or certifiers where needed.
Can drainage be included with the wall construction?
Yes. Drainage is one of the most important parts of a long-lasting wall. We can plan ag pipe, drainage gravel, outlets, surface falls, waterproofing interfaces and suitable discharge points before the wall face is closed.
How long does a typical heavy-duty industrial retaining walls project take?
Timing depends on access, weather, wall length, material lead times, excavation, approvals and whether an existing wall needs removal. Smaller residential works can move quickly, while engineered or commercial projects need more staging.
Which Gold Coast suburbs do you service?
We work across the Gold Coast, including Yatala, Molendinar, Arundel, Staplyton and Burleigh Heads. We assess compact coastal homes, acreage blocks, commercial properties and body corporate sites based on access, wall purpose, drainage and finish expectations.
Planning A Yard, Dock Or Hardstand Wall?
Send site plans, expected vehicle loads and any engineer drawings. We will scope the wall system and staging.