
Developer And Builder Retaining Walls In Gold Coast
Developer and builder retaining walls are subcontract packages on new homes, duplexes and multi-dwelling projects, priced from your plans and built to the engineer drawings. It suits volume builders, custom builders and small developers.
We slot into your programme, coordinate inspections with your supervisor and certifier, and hand over the documents you need to close out the job. Our crews keep the site tidy for the trades that follow.
Gold Coast lots range from sandy coastal estates to steep hinterland blocks with clay and rock, so we check access, levels and ground conditions before pricing. The quote then reflects the real site, and walls are ready when the slab crew arrives.
Developer And Builder Retaining Wall Services In Gold Coast
New Home Site Walls
Cut and fill walls on new house sites are built before or after the slab as the programme requires, to the engineer detail and set-out supplied by the builder.
Duplex And Townhouse Projects
Multi-dwelling builds often need long boundary walls and internal level changes. We price the full package from plans and build each wall in step with your construction stages and trades.
Tender Pricing From Plans
Send architectural plans, engineer drawings and specifications and we return a clear package price, with inclusions, exclusions and assumptions set out for straightforward comparison against other tenders you receive.
Boundary Walls On Tight Lots
Infill and small lot builds leave little room beside the neighbour. We plan excavation, footings and drainage so boundary walls go in without undermining adjoining fences or structures.
Inspection And Hold Point Coordination
Footing and reinforcement inspections are booked around your supervisor and certifier, so hold points are closed on time and the next trade is not left waiting on site.
Handover And As-Built Records
At completion we supply as-built photos, inspection records and any documents the certifier asks for, giving the builder a clean file to close out the retaining wall stage.
Developer And Builder Retaining Wall Contractors In Gold Coast: What To Expect
Every quote starts with the practical details that affect cost, safety, timing and the final finish.
-
Plan, Specification And Engineer Drawing Review
Checked before pricing so the quote is grounded in the real site, not assumptions.
-
Tender Pricing And Programme Scheduling
Matched to the wall purpose, material finish, access limits and Gold Coast ground conditions.
-
Footings, Wall Construction And Drainage
Planned around water movement before the wall face or concrete finish is closed.
-
Inspection And Hold Point Coordination
Sequenced so machinery, trades, neighbours and existing finishes stay controlled.
-
As-Built Photos And Handover Documents
Summarised clearly so handover is easier to approve, build from and maintain.
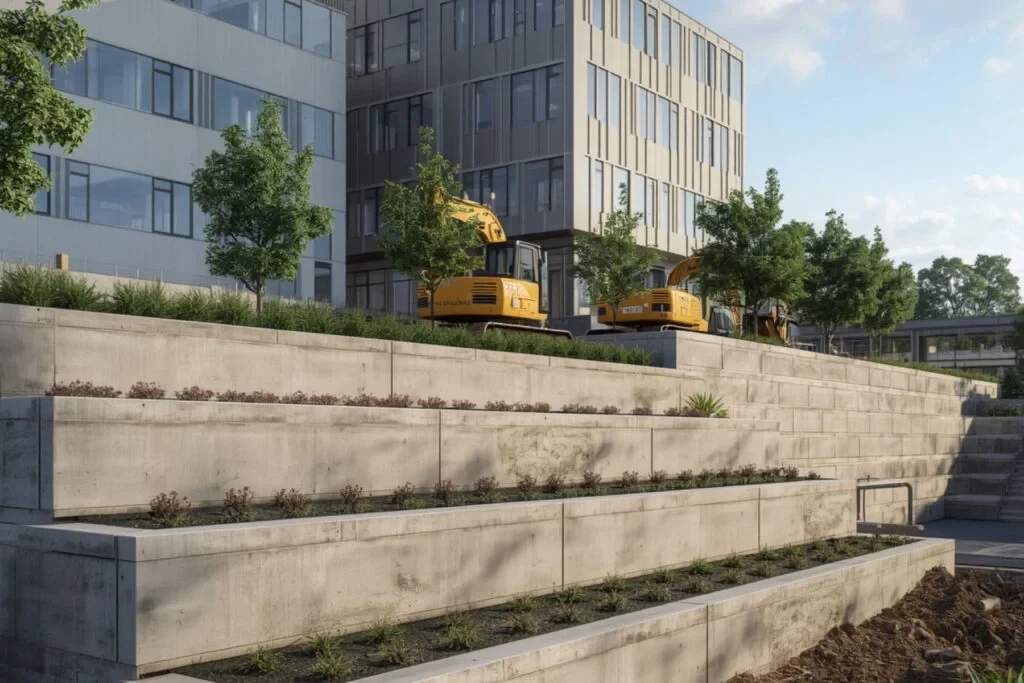
Our Process As A Developer And Builder Retaining Wall Company In Gold Coast
A premium result comes from a calm sequence: understand the site, set the scope, build cleanly and check the details before closeout.
- 01
Price From Plans
We review architectural drawings, engineer details and specifications, then return a clear package price with inclusions and assumptions listed, so your estimator can compare tenders quickly and without guesswork.
- 02
Fit The Programme
Start dates are locked around earthworks, slab and framing stages, so retaining walls are finished when the next trade needs the ground and your build programme keeps moving.
- 03
Build To Drawings
Footings, walls and drainage follow the engineer detail and set-out supplied, with any site conflicts raised early so the designer can respond before work proceeds on that section.
- 04
Hand Over
Inspections are closed out and as-built photos and records go to the builder, giving your supervisor a complete file for the retaining wall stage and anything the certifier requests.
Gold Coast Developer And Builder Retaining Wall Experts: Why Choose Us
A late or non-compliant retaining wall holds up the slab, the services and every trade behind them. Rework after a failed inspection costs the builder time on every following stage.
A wall crew that reads drawings properly, keeps to the programme and documents its work keeps the whole build moving.
On Programme
Walls are ready when the next trade needs them, which helps protect your build schedule and avoids crews standing idle while waiting for level ground or finished boundary walls.
Built To Spec
Engineer drawings are followed rather than reinterpreted, so the walls on site match what was approved and your team is not left explaining changes to the certifier later.
Fewer Defects
Footing inspections and hold points are planned around your programme to avoid rework, reducing the chance of defects being raised at handover and keeping maintenance claims from returning after settlement.
Clean Close-Out
Handover documents, inspection records and photos are ready for the file, so the builder can close the retaining wall stage quickly and move on to practical and final completion.
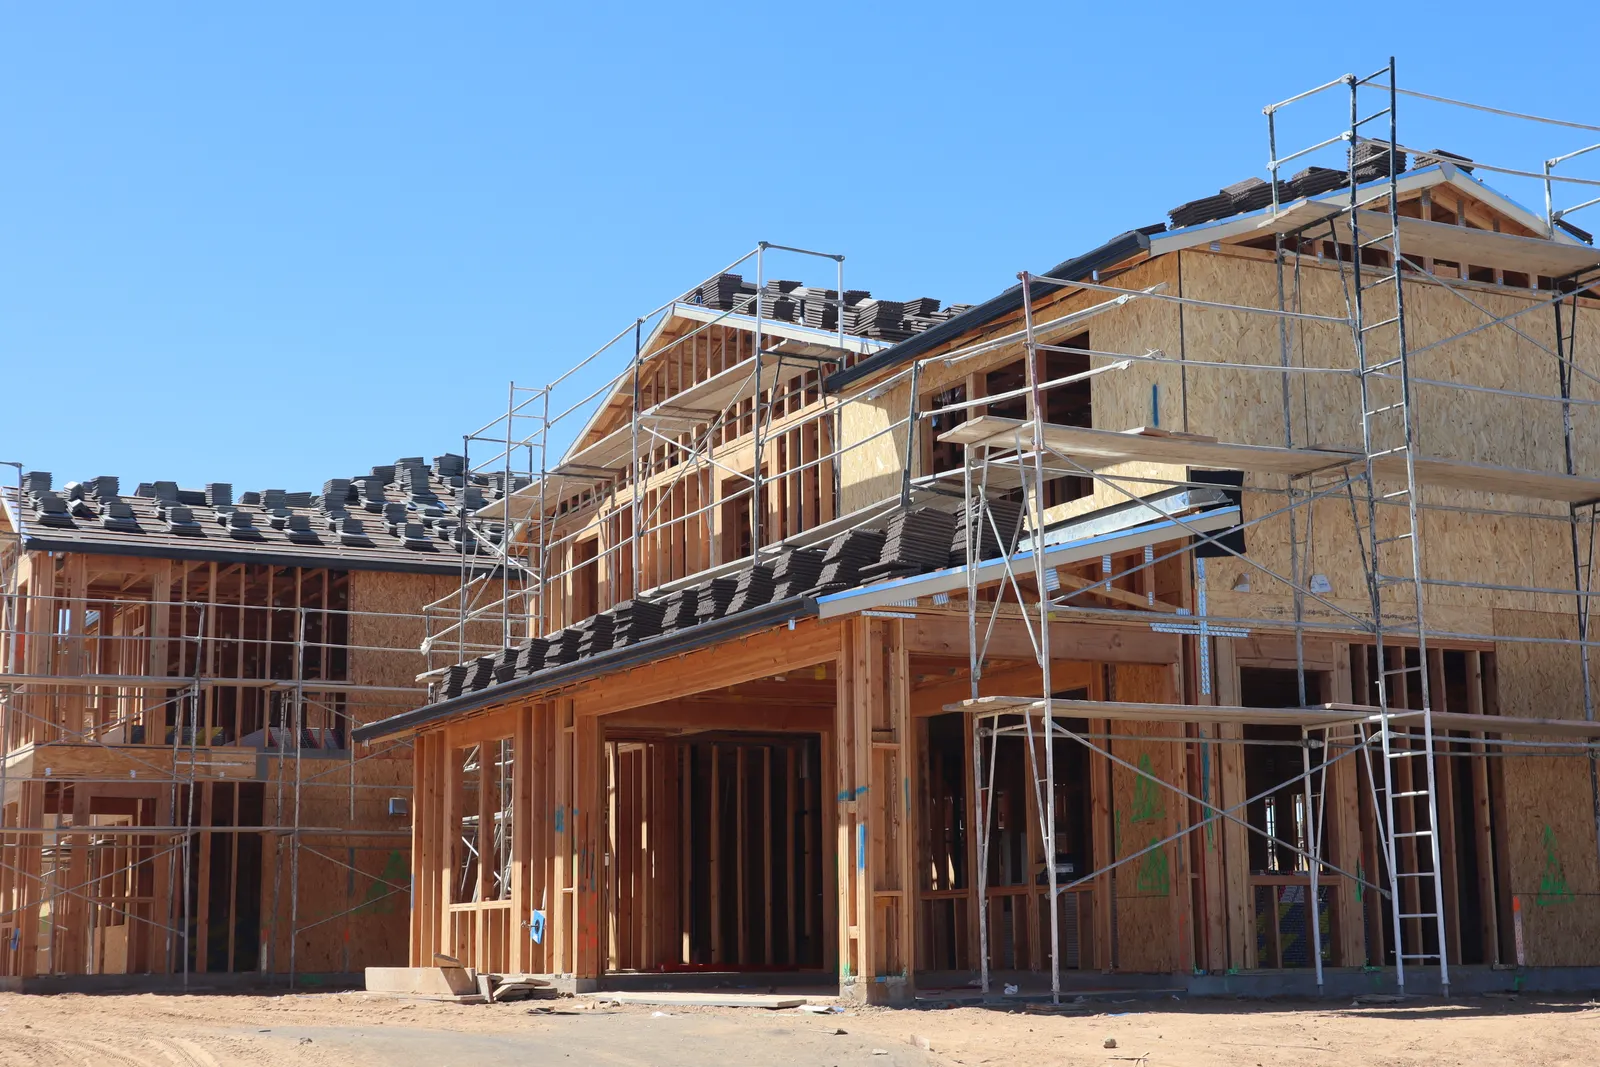
A Wall Trade That Keeps Your Build Moving
Builders need certainty from subcontractors. We price clearly, turn up when booked and leave walls that pass inspection.
Our builder and developer packages are part of the Gold Coast retaining wall services outlined on the Home page.
- Walls built to the engineer drawings and specifications supplied by the builder
- Hold points and inspections coordinated with the builder and certifier
- Site safety requirements followed under the principal contractor
- As-built photos and handover documents provided for the project file
Developer And Builder Retaining Walls Gold Coast FAQs
Short answers for cost, approvals, drainage and timing.
How much does retaining walls on a builder or developer project cost on the Gold Coast?
Cost depends on wall height, access, drainage, material choice, footing design, demolition, spoil removal and finish expectations. A simple garden wall is very different from a loaded driveway or commercial boundary wall. We price after reviewing levels, soil behaviour and water movement.
Do I need engineering or council approval for retaining walls on a builder or developer project?
Some retaining wall projects need engineering, approval checks or boundary consideration, especially when walls are higher, close to property lines, supporting driveways, near pools or connected to other structures. We flag likely triggers early and can coordinate with engineers or certifiers where needed.
Can drainage be included with the wall construction?
Yes. Drainage is one of the most important parts of a long-lasting wall. We can plan ag pipe, drainage gravel, outlets, surface falls, waterproofing interfaces and suitable discharge points before the wall face is closed.
How long does a typical subcontract retaining walls for builders and developers project take?
Timing depends on access, weather, wall length, material lead times, excavation, approvals and whether an existing wall needs removal. Smaller residential works can move quickly, while engineered or commercial projects need more staging.
Which Gold Coast suburbs do you service?
We work across the Gold Coast, including Coomera, Pimpama, Helensvale, Hope Island and Oxenford. We assess compact coastal homes, acreage blocks, commercial properties and body corporate sites based on access, wall purpose, drainage and finish expectations.
Have A Build With Walls To Price?
Send your plans, engineer drawings and target programme. We will return a clear package price and start window.