
Retaining Wall Council Approvals In Gold Coast
Retaining wall council approvals start with one question: does your wall trigger building approval at all? We check the height, setbacks, drainage and loads on your block before you spend money on design.
Where approval is needed, we help assemble the site plan, existing levels, engineering and drainage details, and work closely with an independent private certifier who assesses and approves the work.
Queensland rules generally focus on wall height, closeness to boundaries and extra loads such as driveways or pools, and Gold Coast sites near steep slopes or easements may need closer review. You get an early, plain answer on whether approval is likely and what paperwork may be needed.
Retaining Wall Council Approval Services In Gold Coast
Approval Trigger Assessments
We check the planned wall height, distance to buildings and other walls, and any surcharge load, then explain whether building approval is likely needed before you commit to design.
Planning Overlay Checks
Some Gold Coast lots sit under landslide, flood, bushfire or vegetation overlays, which may add requirements, so we check the overlays for your property early in the planning stage.
Site Plans And Wall Sections
We prepare or gather the site plan, levels, wall sections and drainage details a private certifier generally asks for on a retaining wall, so the application is complete from the first submission.
Engineering Coordination
Where the wall needs engineer design, we brief an independent engineer with levels, loads and soil notes, and make sure the drawings suit both the approval and the build.
Boundary Wall Approvals
Walls on or near a boundary can raise extra questions about setbacks, fences and neighbour access, so we flag those issues early and help keep the neighbour informed throughout.
Unapproved Wall Advice
If an existing wall was built without approval, we can review it and coordinate with an engineer and certifier on whether it may be certified, upgraded or needs replacing.
Retaining Wall Approval Specialists In Gold Coast: What To Expect
Every quote starts with the practical details that affect cost, safety, timing and the final finish.
-
Approval Trigger Check For Height, Setback And Load
Checked before pricing so the quote is grounded in the real site, not assumptions.
-
Planning Overlay And Boundary Review
Matched to the wall purpose, material finish, access limits and Gold Coast ground conditions.
-
Site Plan, Levels And Wall Section Preparation
Planned around water movement before the wall face or concrete finish is closed.
-
Engineering Document Coordination
Sequenced so machinery, trades, neighbours and existing finishes stay controlled.
-
Private Certifier Liaison And Inspection Booking
Summarised clearly so handover is easier to approve, build from and maintain.
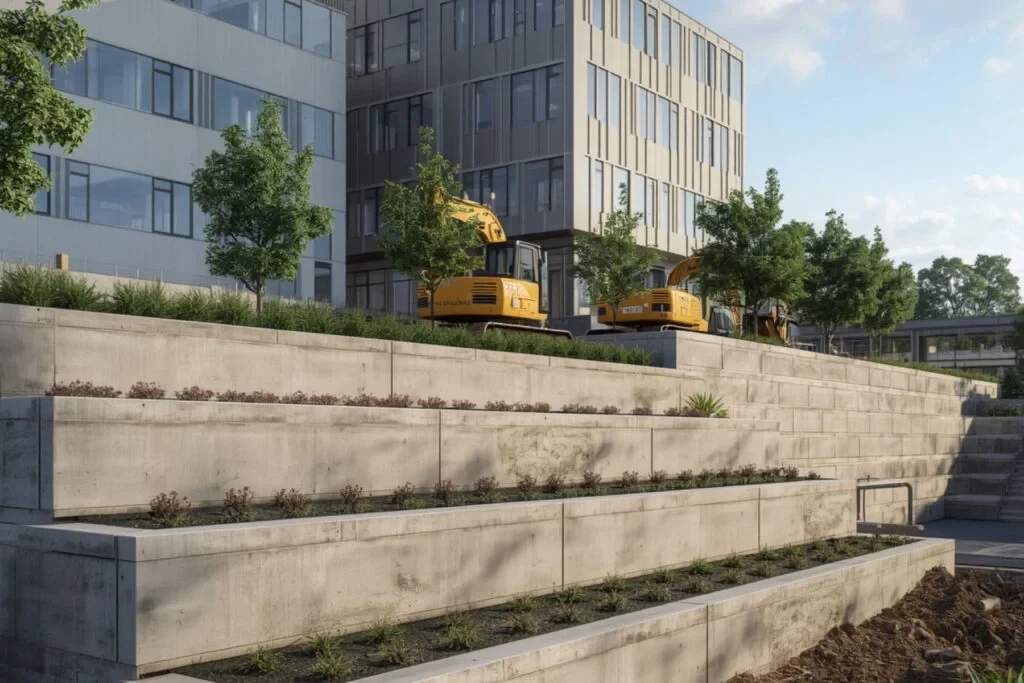
Our Process As A Retaining Wall Approval Company In Gold Coast
A premium result comes from a calm sequence: understand the site, set the scope, build cleanly and check the details before closeout.
- 01
Check The Triggers
We review the planned wall height, its distance to buildings and other walls, and any driveway, pool or slope above it, giving you an early view of likely approval needs.
- 02
Map The Pathway
We explain in plain terms whether building approval, engineer design or neither is likely to be needed, so you can plan your budget and timing before paying for any drawings.
- 03
Prepare The Documents
Site plans, existing levels, wall sections, engineering and drainage details are gathered into one complete package, so the certifier has what they generally need from the first submission.
- 04
Work With The Certifier
We liaise with the independent private certifier, answer their questions and book the inspections they require during construction, keeping the approval moving while you get on with other things.
Gold Coast Retaining Wall Approval Experts: Why Choose Us
In Queensland, walls over about 1 metre, walls within 1.5 metres of a building or another retaining wall, and walls carrying a driveway, pool or slope generally need building approval. Building first can mean costly changes or removal later.
Knowing the pathway early keeps the design, budget and timeline realistic, and gives the certifier everything needed without rounds of requests.
No Guesswork
You find out early whether your wall is likely to need approval, which helps you avoid building something that may later have to be altered, certified after the fact or removed.
Fewer Delays
Certifiers receive complete plans, levels and engineering the first time, which generally means fewer requests for more information and a shorter wait before work on site can begin.
Realistic Budgets
Approval, engineering and certifier costs are identified at the start alongside the build price, so your budget reflects the whole project and there are fewer surprises once the work begins.
Protected Resale
An approved wall comes with a clear paper trail of plans, inspections and sign-off, which buyers, building inspectors and conveyancers may ask to see when the property is sold.
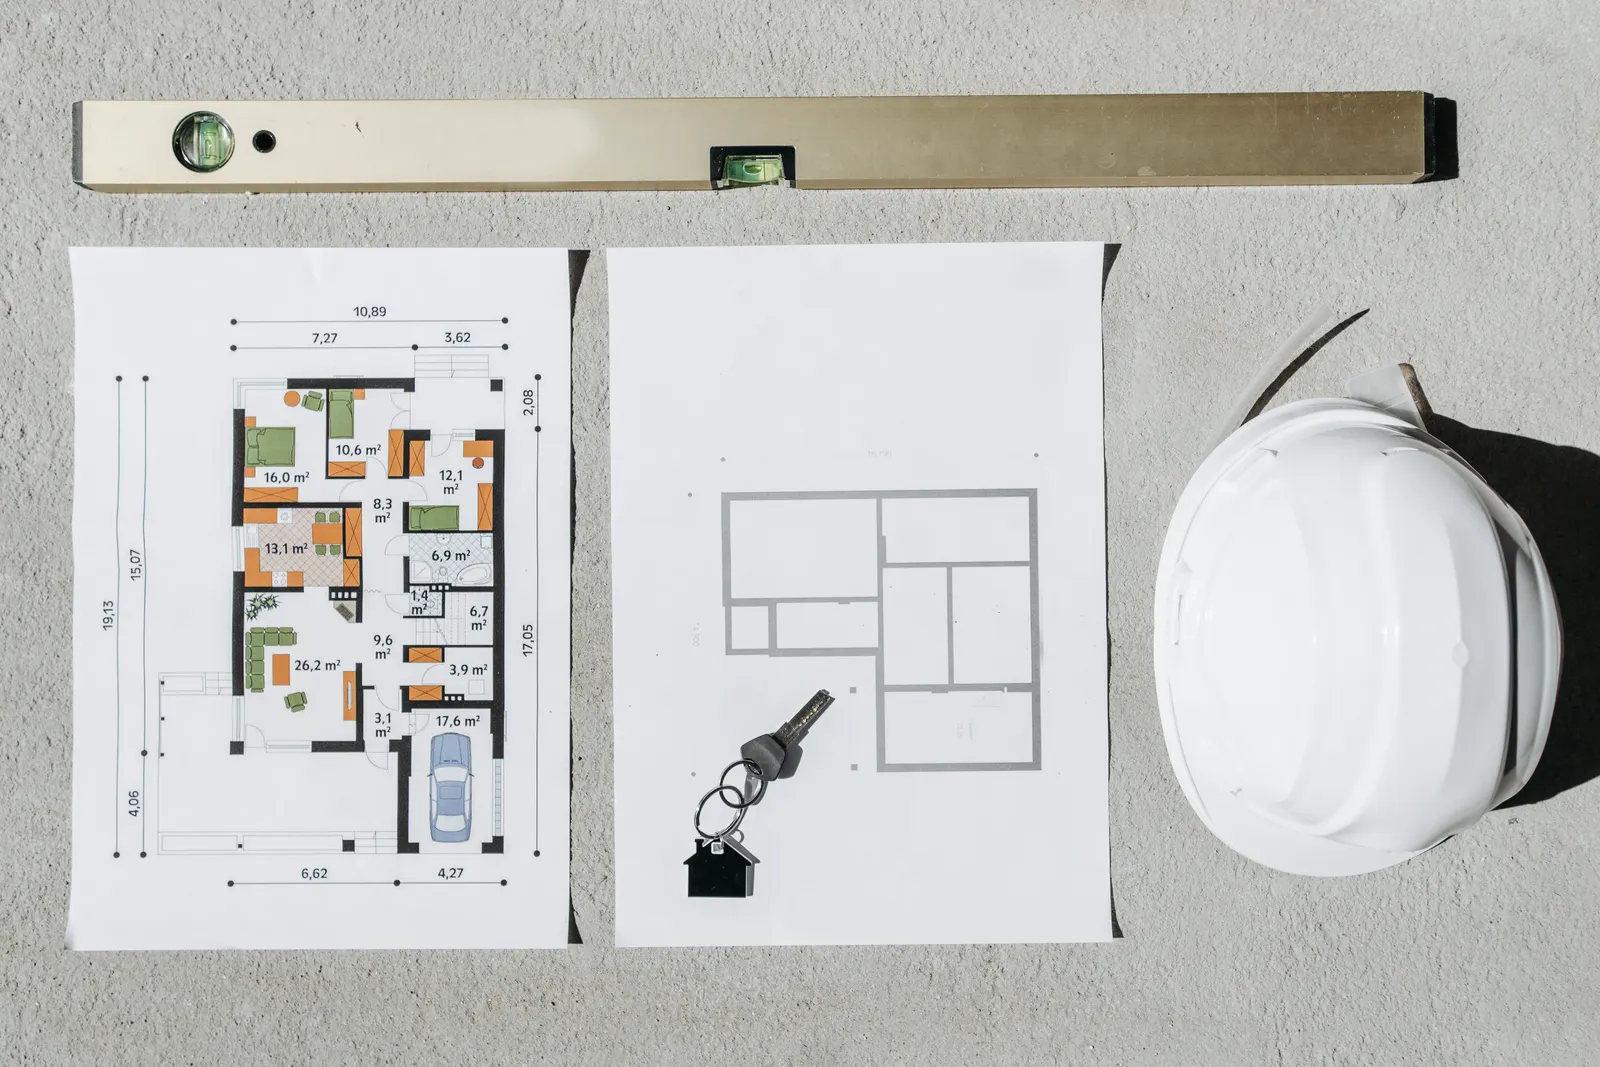
Approval Paperwork Handled Before The First Dig
We cannot promise an approval, and we are not the certifier. What we can do is make sure the right questions are asked early and the documents are complete.
Learn how approvals tie into our complete Gold Coast retaining wall services on the Home page.
- Walls over 1 metre, within 1.5 metres of a building or another wall, or carrying surcharge generally reviewed for approval
- Building approval sought through an independent private certifier where needed
- Planning overlays such as landslide, flood or vegetation checked for the lot
- Approval outcomes rest with the certifier and authorities, not the builder
Retaining Wall Council Approvals Gold Coast FAQs
Short answers for cost, approvals, drainage and timing.
How much does a new retaining wall cost on the Gold Coast?
Cost depends on wall height, access, drainage, material choice, footing design, demolition, spoil removal and finish expectations. A simple garden wall is very different from a loaded driveway or commercial boundary wall. We price after reviewing levels, soil behaviour and water movement.
Do I need engineering or council approval for a new retaining wall?
Some retaining wall projects need engineering, approval checks or boundary consideration, especially when walls are higher, close to property lines, supporting driveways, near pools or connected to other structures. We flag likely triggers early and can coordinate with engineers or certifiers where needed.
Can drainage be included with the wall construction?
Yes. Drainage is one of the most important parts of a long-lasting wall. We can plan ag pipe, drainage gravel, outlets, surface falls, waterproofing interfaces and suitable discharge points before the wall face is closed.
How long does a typical retaining wall approval coordination project take?
Timing depends on access, weather, wall length, material lead times, excavation, approvals and whether an existing wall needs removal. Smaller residential works can move quickly, while engineered or commercial projects need more staging.
Which Gold Coast suburbs do you service?
We work across the Gold Coast, including Varsity Lakes, Carrara, Merrimac, Elanora and Currumbin Waters. We assess compact coastal homes, acreage blocks, commercial properties and body corporate sites based on access, wall purpose, drainage and finish expectations.
Not Sure If Your Wall Needs Approval?
Send the planned wall height, its distance to the house and boundary, and what sits above it. We will flag the likely approval triggers.