
Retaining Wall Footings In Gold Coast
Retaining wall footings carry the weight of the wall and resist the soil pushing against it. Get them wrong and no amount of good blockwork or sleepers will keep the wall straight.
We size strip footings for block and gravity walls and post footings for sleeper and panel walls, then dig, reinforce and pour them to suit the soil and any engineer design.
Gold Coast ground changes quickly, from loose coastal sand near the beaches to reactive clay and weathered rock in the hinterland, and each needs a different footing depth and width. Before digging, we check the soil, wall height, underground services and what loads sit above the wall.
Retaining Wall Footing Services In Gold Coast
Strip Footings For Block Walls
Continuous reinforced strip footings are dug and poured under concrete block, sandstone and gravity walls, sized for the wall height, soil and any engineer design that applies to the site.
Bored Post Footings
Sleeper and panel walls sit on steel posts set in bored concrete footings, drilled to the depth and spacing that the design calls for, with every post set plumb and in line.
Footings In Sandy Coastal Soil
Loose beachside sand can let a shallow footing slide, so footings on coastal lots are generally taken deeper or wider and the trench is kept clean and firm before pouring.
Footings On Clay And Rock
Reactive hinterland clay and shallow rock each need a different approach, from founding below the active clay zone to rock drilling or socketed posts where the engineer design allows it.
Stepped Footings On Slopes
Where the wall line runs up or down a slope, the footing is stepped in level sections so each part of the wall sits on a flat and firm base.
Undersized Footing Upgrades
Where an existing wall is leaning because its footing was too small, we can assess whether new footings, added posts or a rebuild suits, coordinating with an engineer where needed.
Retaining Wall Footing Contractors In Gold Coast: What To Expect
Every quote starts with the practical details that affect cost, safety, timing and the final finish.
-
Soil And Ground Condition Review At The Wall Line
Checked before pricing so the quote is grounded in the real site, not assumptions.
-
Strip Or Post Footing Selection And Sizing
Matched to the wall purpose, material finish, access limits and Gold Coast ground conditions.
-
Footing Excavation, Spoil Handling And Base Preparation
Planned around water movement before the wall face or concrete finish is closed.
-
Reinforcement Placement And Inspection Coordination
Sequenced so machinery, trades, neighbours and existing finishes stay controlled.
-
Concrete Pour, Post Setting And Curing Checks
Summarised clearly so handover is easier to approve, build from and maintain.
Our Process As A Retaining Wall Footing Company In Gold Coast
A premium result comes from a calm sequence: understand the site, set the scope, build cleanly and check the details before closeout.
- 01
Read The Ground
We check the wall line for sand, clay, old fill, rock and groundwater, because each behaves differently under load and decides how deep and wide your footing needs to be.
- 02
Confirm The Footing
Footing type, depth and width are set from the wall height, the load behind it and any engineer design, so you know exactly what is going under the wall before digging.
- 03
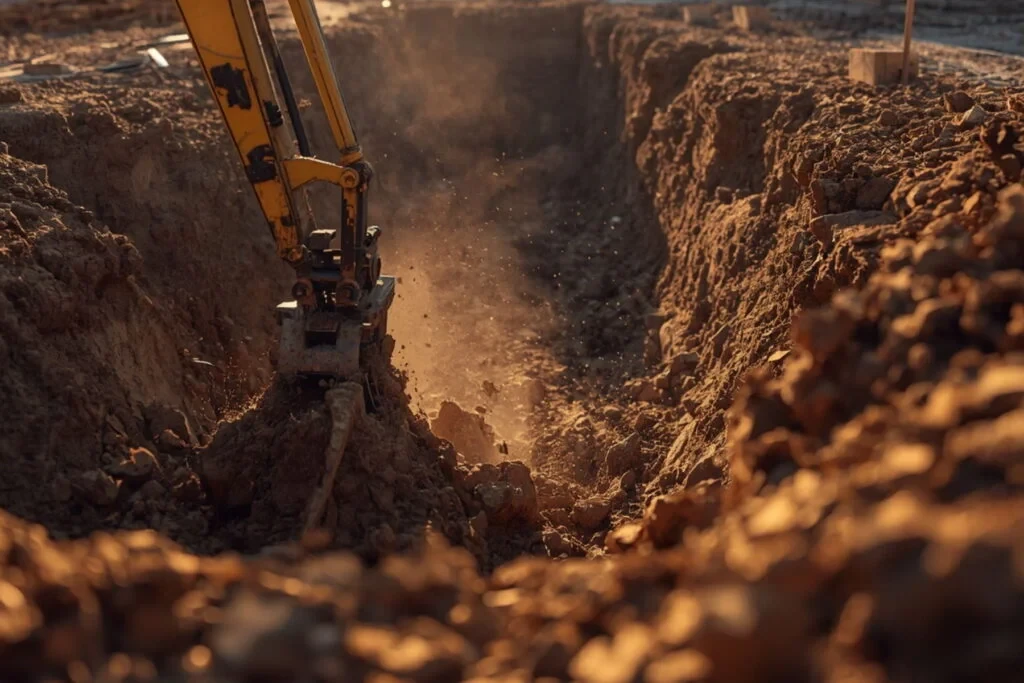
Dig And Prepare
Excavations are dug to depth, trimmed square and cleaned of loose spoil and water, then reinforcement is placed and checked, giving the concrete a firm, clean base to bond with.
- 04
Pour And Cure
Concrete is placed and vibrated, posts are set plumb and in line, and the footing is left to cure before any blocks or sleepers go on, so the wall starts true.
Gold Coast Retaining Wall Footing Experts: Why Choose Us
Gold Coast ground changes fast. Loose coastal sand can let a shallow footing slide, reactive hinterland clay swells and shrinks, and shallow rock can stop a post short of its design depth.
A footing built for the actual ground keeps the wall plumb through wet summers and dry spells, and it is far cheaper to get right now than to underpin later.
No Lean Or Slide
A footing sized for the real soil pressure stops the wall from sliding forward, tipping or sinking, which keeps it straight and protects the yard and structures above it.
Soil-Specific Design
Loose sand, reactive clay and shallow rock each get a footing suited to how they behave, rather than one standard size, so the wall copes with wet summers and dry spells.
Straight Posts
Posts set plumb in properly founded footings keep sleeper and panel walls in a clean line, without the bowing or gaps between panels that appear when posts move over time.
Lower Repair Risk
Getting the footing right during the build costs far less than underpinning, propping or rebuilding a leaning wall later, and it is the one part that cannot be fixed easily afterwards.
The Part Of The Wall You Never See
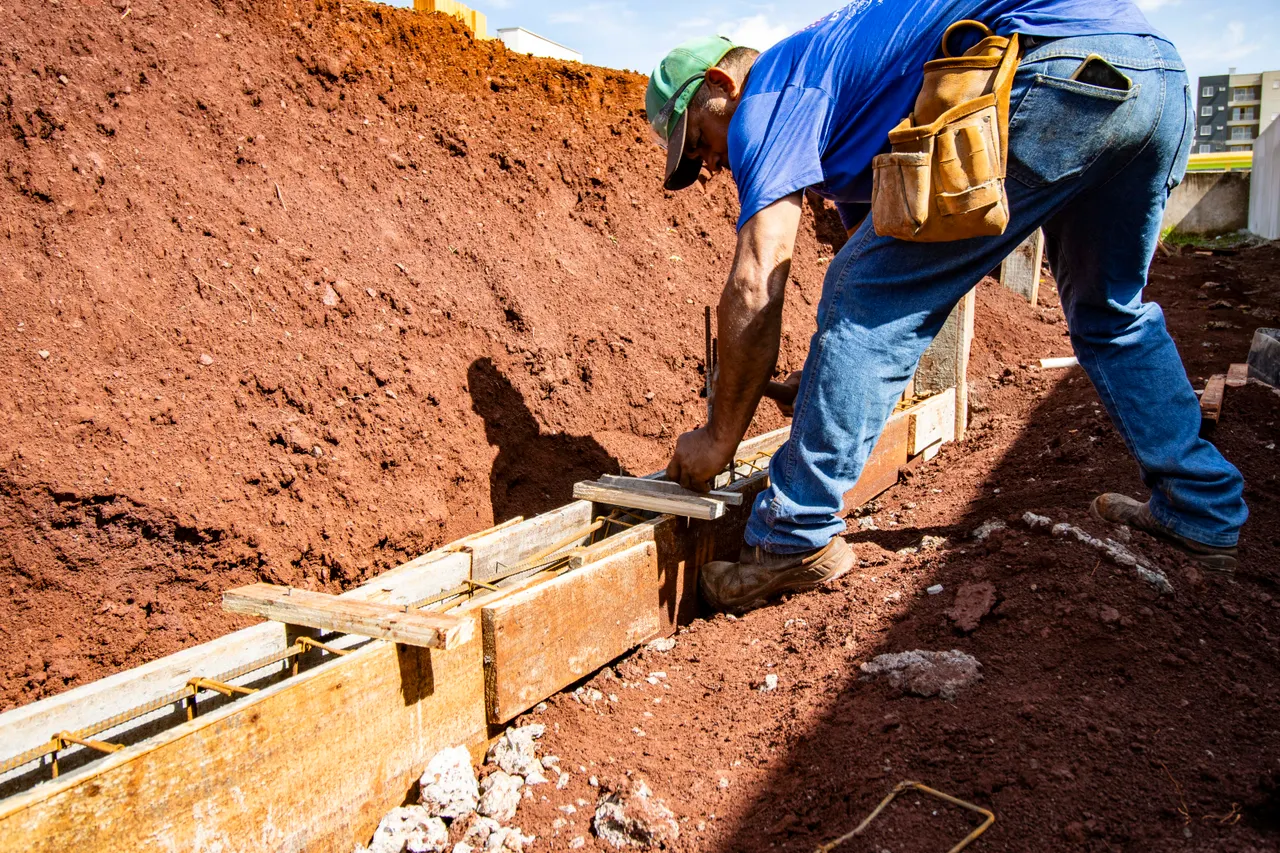
Once a wall is built, the footing is buried for good. That is why we treat the excavation, steel and pour as the most important hour of the whole job.
Visit the Home page to see footings alongside our full set of Gold Coast retaining wall services.
- Footing size and depth matched to wall height, loads and engineer design
- Excavations kept clear of water and loose spoil before pouring
- Reinforcement inspected where the design or approval requires it
- Underground services located before footing excavation starts
Retaining Wall Footings Gold Coast FAQs
Short answers for cost, approvals, drainage and timing.
How much does retaining wall footings cost on the Gold Coast?
Cost depends on wall height, access, drainage, material choice, footing design, demolition, spoil removal and finish expectations. A simple garden wall is very different from a loaded driveway or commercial boundary wall. We price after reviewing levels, soil behaviour and water movement.
Do I need engineering or council approval for retaining wall footings?
Some retaining wall projects need engineering, approval checks or boundary consideration, especially when walls are higher, close to property lines, supporting driveways, near pools or connected to other structures. We flag likely triggers early and can coordinate with engineers or certifiers where needed.
Can drainage be included with the wall construction?
Yes. Drainage is one of the most important parts of a long-lasting wall. We can plan ag pipe, drainage gravel, outlets, surface falls, waterproofing interfaces and suitable discharge points before the wall face is closed.
How long does a typical retaining wall footing construction project take?
Timing depends on access, weather, wall length, material lead times, excavation, approvals and whether an existing wall needs removal. Smaller residential works can move quickly, while engineered or commercial projects need more staging.
Which Gold Coast suburbs do you service?
We work across the Gold Coast, including Reedy Creek, Tallai, Arundel, Parkwood and Bundall. We assess compact coastal homes, acreage blocks, commercial properties and body corporate sites based on access, wall purpose, drainage and finish expectations.
Want Your Wall Built On A Proper Base?
Send the wall height, wall type, soil you have noticed on site and any engineering. We will help confirm the footing it needs.