
Engineered Retaining Walls In Gold Coast
Engineered retaining walls are designed by an independent engineer for the soil, height and loads on your site, then built by our crew exactly to those drawings. It suits sites where a standard wall is not enough.
We brief the engineer with levels, soil observations and loads, build carefully to the specified footings, steel reinforcement and drainage, and supply what the engineer needs to certify the wall.
This suits taller walls, walls holding up driveways, pools or houses, and steep Gold Coast hinterland blocks where clay and rock can vary across a short distance. Before pricing, we look at height, surcharge loads and access, so the engineer receives accurate site information from the start.
Engineered Retaining Wall Services In Gold Coast
Walls Over One Metre
Walls taller than about one metre generally need engineer design in Queensland, so we brief an independent engineer and build footings, steel and drainage exactly to the drawings they supply.
Driveway And Surcharge Walls
Walls carrying cars, sheds, pools or a slope above are designed for that extra surcharge load, with footings and reinforcement sized by the engineer rather than estimated on site.
Walls Near Houses And Slabs
Walls close to a house, granny flat or slab may affect its footings, so the design accounts for building loads and the excavation is staged to protect the existing structure.
Reinforced Block Wall Construction
Core-filled concrete block walls are built with starter bars, vertical steel and bond beams placed exactly to the engineer detail, with inspections booked before the cores and footings are poured.
Engineered Sleeper And Panel Walls
Concrete sleeper and panel walls with steel posts are set into bored footings at the depth and spacing the engineer specifies, suiting taller cuts on sandy and clay sites.
Certification Paperwork Support
We keep photos, inspection records and as-built details through every stage of the build and pass them to the engineer, helping them certify that the finished wall matches the approved design.
Engineered Retaining Wall Contractors In Gold Coast: What To Expect
Every quote starts with the practical details that affect cost, safety, timing and the final finish.
-
Site Levels, Loads And Soil Brief For The Engineer
Checked before pricing so the quote is grounded in the real site, not assumptions.
-
Coordination With An Independent Structural Engineer
Matched to the wall purpose, material finish, access limits and Gold Coast ground conditions.
-
Excavation And Footings Built To Design Depth
Planned around water movement before the wall face or concrete finish is closed.
-
Reinforcement, Drainage And Backfill To Specification
Sequenced so machinery, trades, neighbours and existing finishes stay controlled.
-
Inspection Booking And Certification Support
Summarised clearly so handover is easier to approve, build from and maintain.
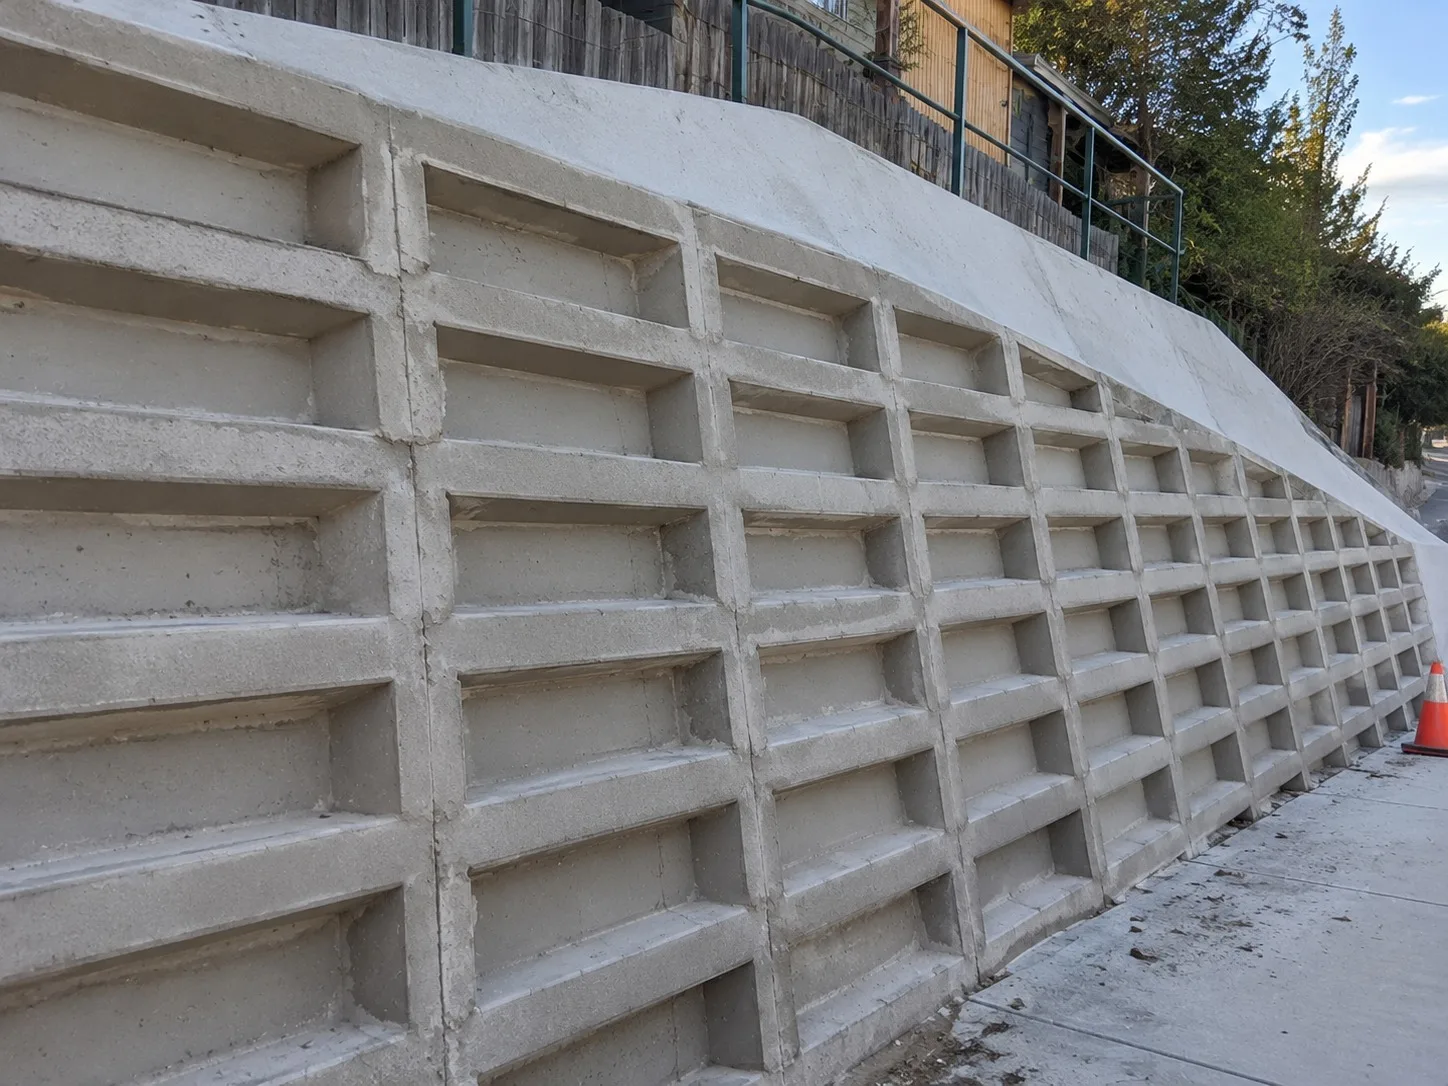
Our Process As An Engineered Retaining Wall Company In Gold Coast
A premium result comes from a calm sequence: understand the site, set the scope, build cleanly and check the details before closeout.
- 01
Brief The Engineer
We send the independent engineer your site levels, wall heights, soil notes, nearby loads and preferred wall system, so the design starts from accurate information and fewer revisions are needed later.
- 02
Review The Design
Before work starts we check the drawings for buildability, machine access and staging on your site, raising any questions with the engineer early so the build runs smoothly and as designed.
- 03
Build To Detail
Footing depths, reinforcement and drainage are built exactly as drawn, and we call the required inspections before concrete is poured, so nothing critical gets buried before it has been checked.
- 04
Support Certification
We record each stage with photos and notes, then hand the as-built information to the engineer, giving them what they need to certify that the finished wall matches their design.
Gold Coast Engineered Retaining Wall Experts: Why Choose Us
Taller walls, walls close to a house and walls carrying a driveway, pool or slope push far harder on their footings than a garden edge. Guesswork at that scale is how walls lean and fail.
An engineered design sizes the footing, reinforcement and drainage for the real load, and certification gives you a record that the wall was built to it.
Calculated Strength
Footing sizes and steel reinforcement are calculated for the real soil, height and surcharge on your site, rather than estimated on the day, which gives a tall or loaded wall proper capacity.
Fewer Site Surprises
Soil conditions, groundwater and drainage are planned for in the design before digging begins, so there are fewer unexpected changes, delays or extra costs once the excavation is open.
Certified Record
Engineering certification gives you a documented record that the wall was built to its design, which may help with approvals, building inspections and the future sale of your property.
Single Point Of Contact
We handle the back and forth with the engineer and certifier, from site information to inspections, so you have one team to call instead of chasing several parties yourself.
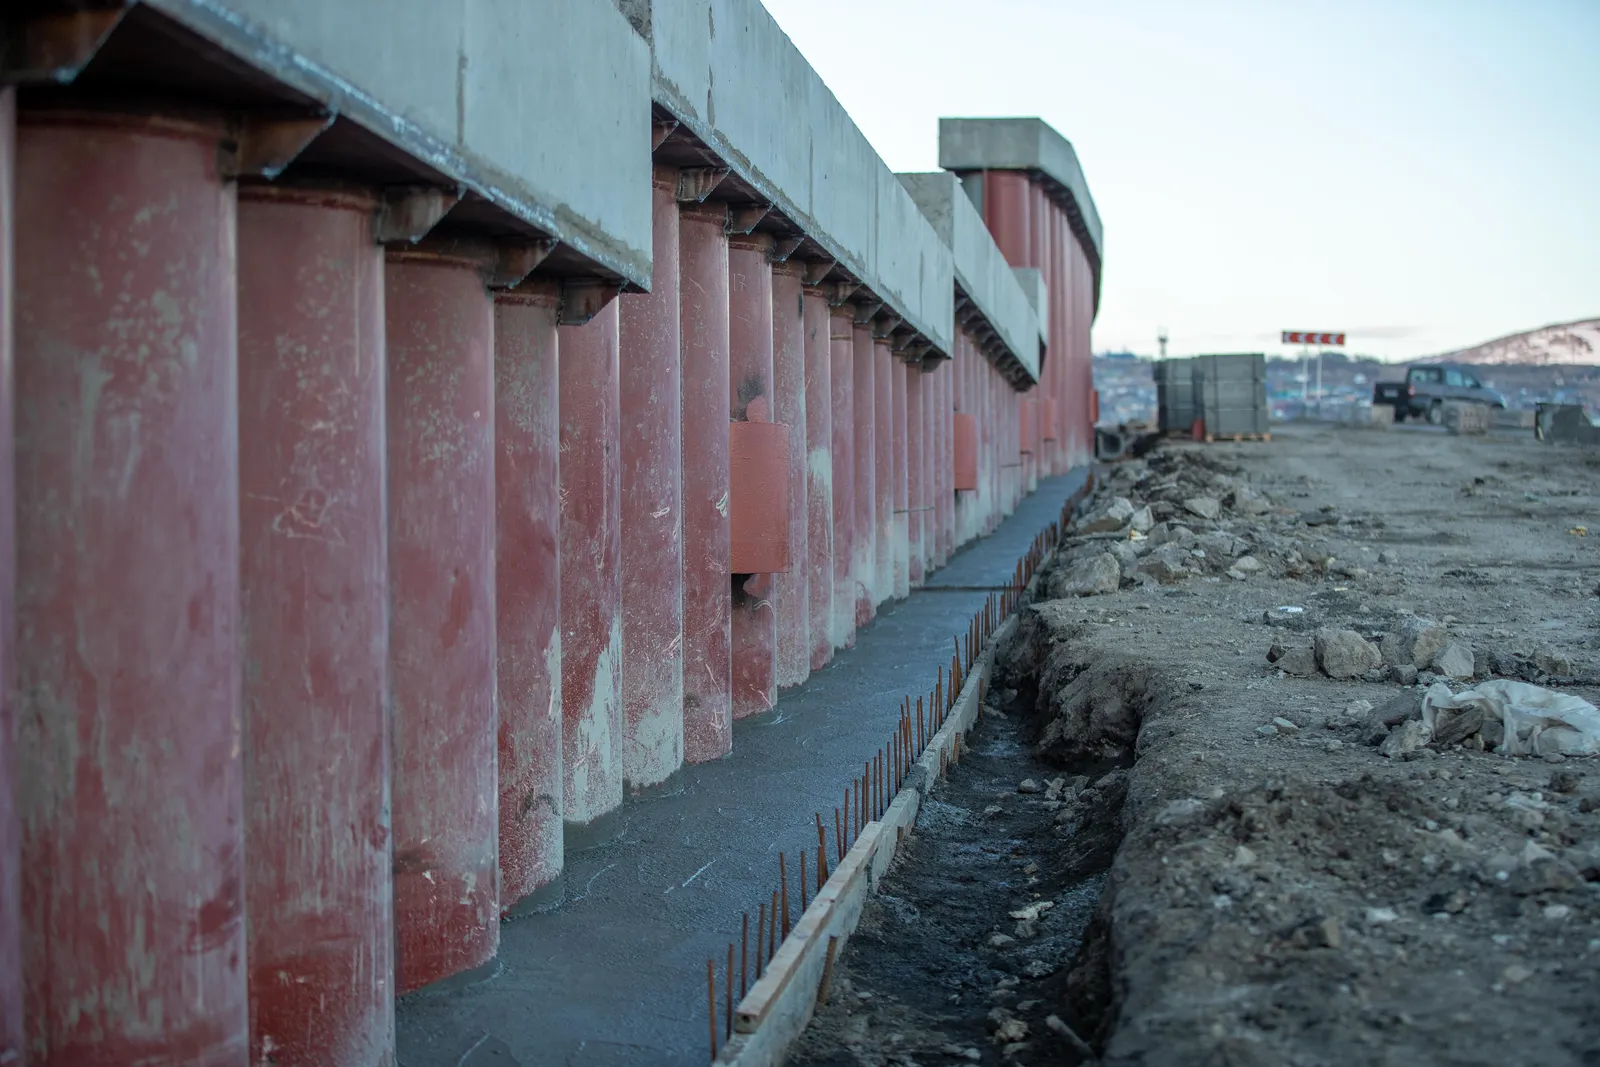
Engineered Walls Built To The Drawing, Not Near It
The engineer designs the wall, and we build it exactly to that design. That partnership is what lets a tall or loaded wall be certified with confidence.
Our Home page shows where engineered walls sit among our full range of Gold Coast retaining wall services.
- Walls over 1 metre, near buildings or carrying surcharge flagged for engineer design
- Footing and reinforcement inspections booked before concrete is poured
- Drainage and backfill built to the engineer’s specification
- As-built details supplied to support engineering certification
Engineered Retaining Walls Gold Coast FAQs
Short answers for cost, approvals, drainage and timing.
How much does an engineered retaining wall cost on the Gold Coast?
Cost depends on wall height, access, drainage, material choice, footing design, demolition, spoil removal and finish expectations. A simple garden wall is very different from a loaded driveway or commercial boundary wall. We price after reviewing levels, soil behaviour and water movement.
Do I need engineering or council approval for an engineered retaining wall?
Some retaining wall projects need engineering, approval checks or boundary consideration, especially when walls are higher, close to property lines, supporting driveways, near pools or connected to other structures. We flag likely triggers early and can coordinate with engineers or certifiers where needed.
Can drainage be included with the wall construction?
Yes. Drainage is one of the most important parts of a long-lasting wall. We can plan ag pipe, drainage gravel, outlets, surface falls, waterproofing interfaces and suitable discharge points before the wall face is closed.
How long does a typical engineered retaining wall design and construction project take?
Timing depends on access, weather, wall length, material lead times, excavation, approvals and whether an existing wall needs removal. Smaller residential works can move quickly, while engineered or commercial projects need more staging.
Which Gold Coast suburbs do you service?
We work across the Gold Coast, including Hope Island, Helensvale, Pacific Pines, Oxenford and Upper Coomera. We assess compact coastal homes, acreage blocks, commercial properties and body corporate sites based on access, wall purpose, drainage and finish expectations.
Planning A Tall Or Loaded Retaining Wall?
Send your site plan, wall heights, what sits above the wall and any existing engineering. We will help line up the design and the build.