
Subdivision Retaining Walls In Gold Coast
Subdivision retaining walls form the level lot benches in new residential estates, running along lot boundaries so each future home has a usable, stable building platform. Getting them right early helps every later build on the estate.
We build to the stage engineering plans, keep wall types and finishes consistent across lots, and sequence our crews around the civil contractor and the stage programme. Each lot is finished to the same standard.
Gold Coast estates often sit on cut-and-fill ground, from sandy coastal flats to steep clay and rock in the hinterland. We review levels, lot drainage and access across the stage first, so storm runoff is managed and each wall suits its lot.
Subdivision Retaining Wall Services In Gold Coast
Lot Boundary Retaining Walls
Walls along side and rear lot boundaries create the level benches each future home will sit on, built to the heights and positions shown in the stage engineering plans.
Stage Wall Schedules And Pricing
We work through the wall schedule lot by lot, confirming types, lengths and heights, then return a package price and crew plan that matches the stage volume and civil programme.
Civil Contractor Sequencing
Our crews follow the bulk earthworks and service installs, coordinating with the civil contractor so walls are finished in time for road, kerb, footpath and stage completion works.
Consistent Estate Wall Systems
One block or sleeper system, finish and alignment is held across every lot, giving the estate a uniform streetscape and fewer questions from future buyers about mismatched walls.
Lot Drainage And Stormwater Ties
Ag drainage behind each wall is connected to lot falls and the civil stormwater design, so water from future homes and gardens has a planned path away from the walls.
Terraced And Multi-Tier Walls
Steeper estate stages may need stepped or tiered walls between lots. Each tier is positioned and drained as the engineer specifies so the combined height stays stable over time.
Subdivision Retaining Wall Contractors In Gold Coast: What To Expect
Every quote starts with the practical details that affect cost, safety, timing and the final finish.
-
Stage Plan And Wall Schedule Review
Checked before pricing so the quote is grounded in the real site, not assumptions.
-
Coordination With The Civil Contractor
Matched to the wall purpose, material finish, access limits and Gold Coast ground conditions.
-
Lot-Boundary Footings And Wall Construction
Planned around water movement before the wall face or concrete finish is closed.
-
Wall Drainage Tied Into Lot Falls
Sequenced so machinery, trades, neighbours and existing finishes stay controlled.
-
Inspections And As-Built Records
Summarised clearly so handover is easier to approve, build from and maintain.
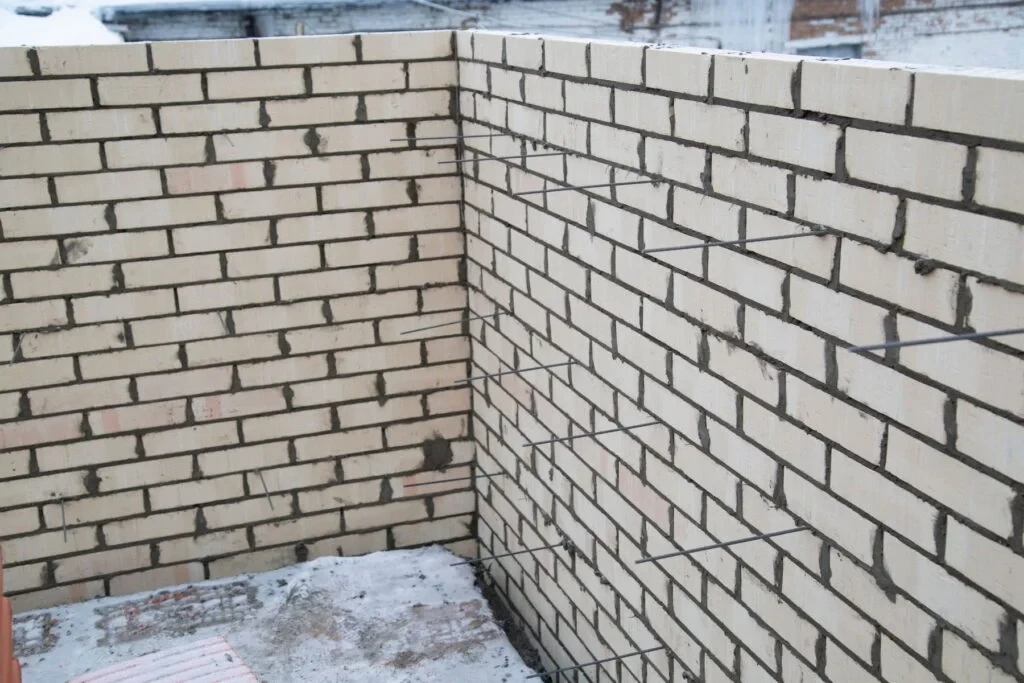
Our Process As A Subdivision Retaining Wall Company In Gold Coast
A premium result comes from a calm sequence: understand the site, set the scope, build cleanly and check the details before closeout.
- 01
Review The Stage
We map wall types, heights and lengths across every lot in the stage, building a schedule that ties the engineering plans to crew numbers, materials and the civil programme.
- 02
Sequence With Civils
Our crews follow the bulk earthworks and service installs, working with the civil contractor so walls are finished in time for roads, kerbs and footpaths to proceed on schedule.
- 03
Build Lot By Lot
Footings, walls and drainage go in to a consistent standard on each lot, so every building pad is retained the same way and the stage looks uniform once complete.
- 04
Record And Close
Inspections are completed and as-built records supplied for each lot, giving the developer and civil team the documentation generally needed by council to support stage completion and lot release.
Gold Coast Subdivision Retaining Wall Experts: Why Choose Us
When walls lag behind the civil works, the whole stage waits. Mixed wall types or uneven alignments also leave the estate looking patchy and create questions for future owners.
Coordinated sequencing and a consistent system keep the stage on track and the streetscape uniform.
Uniform Streetscape
One wall system and finish is held across the whole stage, giving the estate a consistent look that supports sales and avoids buyers noticing mismatched walls between neighbouring lots.
Stage On Track
Walls keep pace with civil works, so road, kerb and service crews are not held up and the stage can move toward completion and lot release on the planned timeline.
Stable Lot Benches
Building platforms are retained and drained ready for homes, giving future builders level, stable benches to work from and reducing the chance of wall issues once houses go up.
Clean Records
As-built records, inspection sign-offs and photos are organised for each lot, so documents are ready for stage completion and easy to pass on to council or future owners.
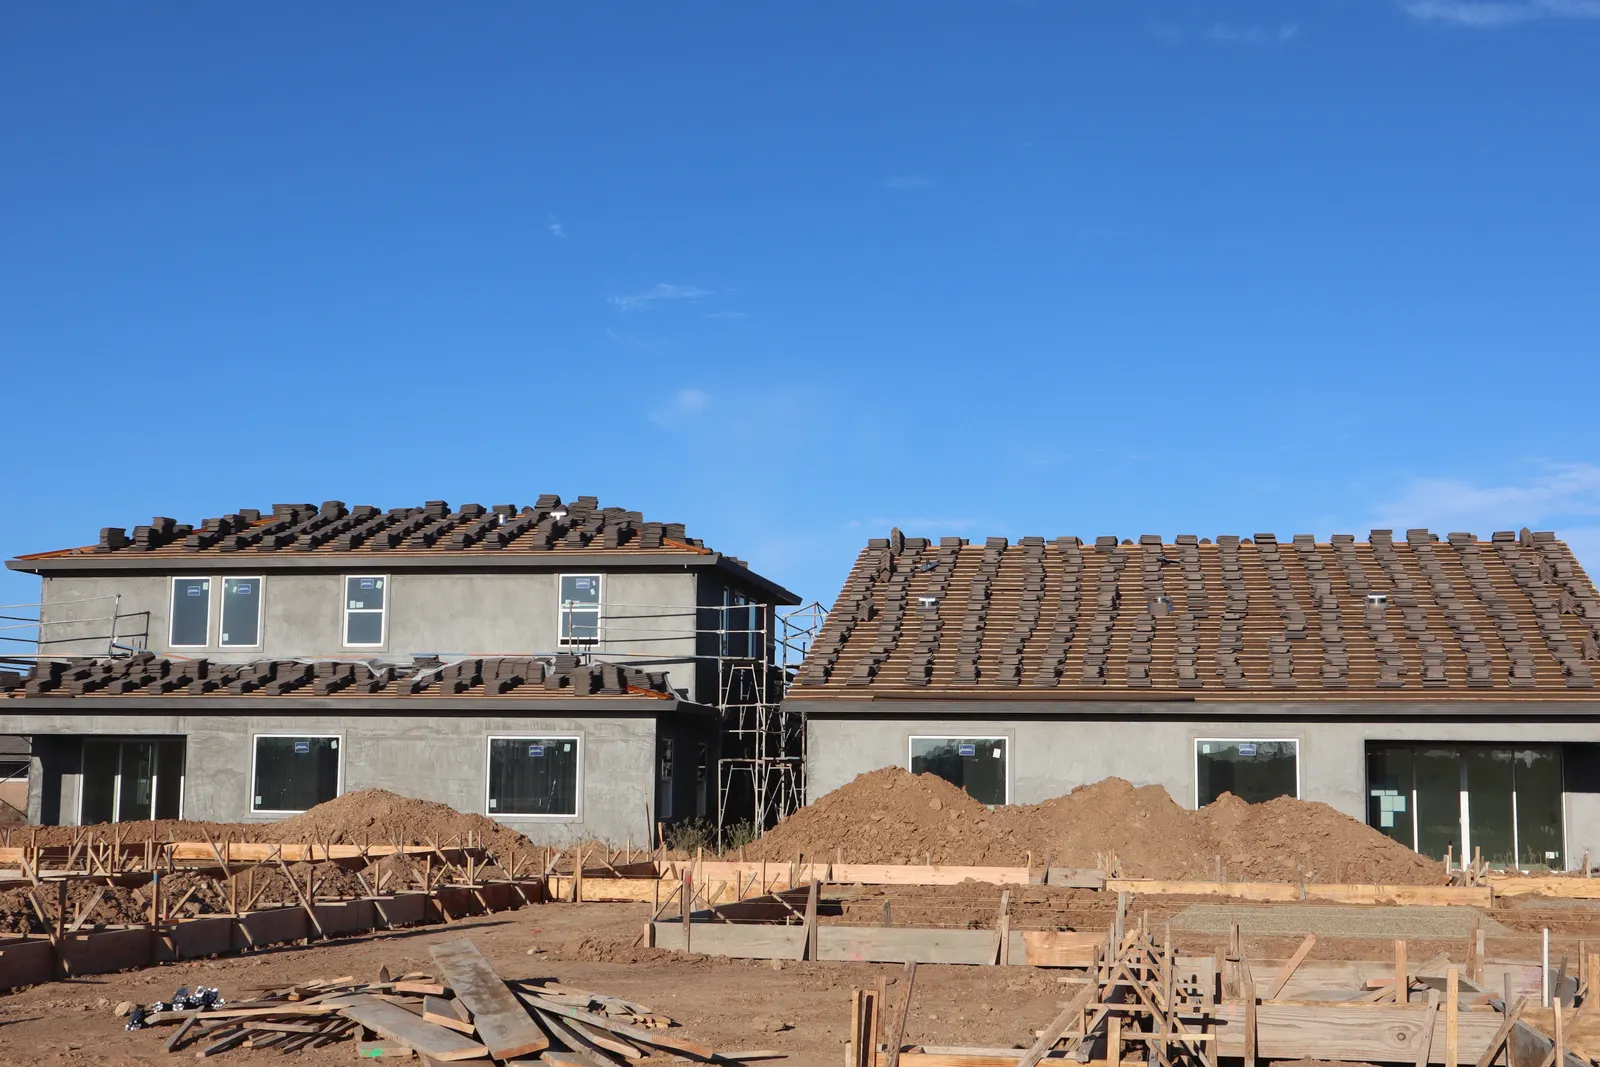
Estate Walls Built In Step With The Stage
Subdivision work rewards planning and repeatability. We set the standard on the first lot and hold it across the stage.
Explore how estate walls connect with our full Gold Coast retaining wall services on the Home page.
- Walls built to the approved engineering plans for the stage
- Wall drainage coordinated with lot falls and the civil stormwater design
- Inspections and hold points scheduled with the civil contractor and engineer
- As-built records supplied to support stage completion
Subdivision Retaining Walls Gold Coast FAQs
Short answers for cost, approvals, drainage and timing.
How much does subdivision retaining walls cost on the Gold Coast?
Cost depends on wall height, access, drainage, material choice, footing design, demolition, spoil removal and finish expectations. A simple garden wall is very different from a loaded driveway or commercial boundary wall. We price after reviewing levels, soil behaviour and water movement.
Do I need engineering or council approval for subdivision retaining walls?
Some retaining wall projects need engineering, approval checks or boundary consideration, especially when walls are higher, close to property lines, supporting driveways, near pools or connected to other structures. We flag likely triggers early and can coordinate with engineers or certifiers where needed.
Can drainage be included with the wall construction?
Yes. Drainage is one of the most important parts of a long-lasting wall. We can plan ag pipe, drainage gravel, outlets, surface falls, waterproofing interfaces and suitable discharge points before the wall face is closed.
How long does a typical subdivision and estate retaining walls project take?
Timing depends on access, weather, wall length, material lead times, excavation, approvals and whether an existing wall needs removal. Smaller residential works can move quickly, while engineered or commercial projects need more staging.
Which Gold Coast suburbs do you service?
We work across the Gold Coast, including Pimpama, Coomera, Upper Coomera, Ormeau Hills and Willow Vale. We assess compact coastal homes, acreage blocks, commercial properties and body corporate sites based on access, wall purpose, drainage and finish expectations.
Planning Retaining Walls For A New Stage?
Send the stage engineering plans, wall schedule and civil programme. We will price the package and crew plan.