
Commercial Retaining Walls In Gold Coast
Commercial retaining walls carry more than soil. They carry access, compliance, drainage, public presentation and the reputation of everyone attached to the project. On Gold Coast sites that often means tight boundaries, live car parks and heavy summer storms.
We plan the wall around loads, interfaces, staging and finish quality so builders, owners and asset managers get a controlled path from first inspection to handover. Every stage is set out in writing before work begins.
Before pricing, we check the engineering drawings, ground conditions and neighbouring structures, from sandy coastal fill to hinterland clay and rock. Design and certification generally stay with your engineer and certifier, and we build to their documents.
Commercial Retaining Wall Services In Gold Coast
Car Park And Driveway Walls
Walls beside car parks, entry ramps and shared driveways are planned for vehicle surcharge, kerb and pavement interfaces, and the heavy stormwater that runs off large sealed areas during Gold Coast storms.
Building Pad And Boundary Walls
We retain cut and fill around commercial building pads and along boundaries, working to engineer drawings so the slab, services and neighbouring structures stay protected throughout every stage of construction.
Retail And Shopfront Frontages
Public-facing walls at shopping centres, offices and showrooms are finished in block, stone or rendered systems with clean capping, so the frontage looks deliberate and wears well for years of public use.
Body Corporate Common Property
For unit and townhouse complexes we inspect shared walls, prepare plain condition reports and committee quotes, then stage repairs so residents keep safe access to homes and parking.
Builder And Developer Packages
Subcontract wall packages on new homes, duplexes, townhouses and estate stages are priced from plans, scheduled around your programme and handed over with as-built photos and inspection records for the project file.
Industrial Yards And Hardstands
Loading docks, truck hardstands and warehouse yards need large-format block or precast panel walls sized for heavy surcharge, with footings and designs coordinated through an independent engineer for the actual loads.
Commercial Retaining Wall Contractors In Gold Coast: What To Expect
Every quote starts with the practical details that affect cost, safety, timing and the final finish.
-
Commercial Site Review And Retained-Height Assessment
Checked before pricing so the quote is grounded in the real site, not assumptions.
-
Wall System Planning For Block, Sleeper, Rock, Stone Or Reinforced Systems
Matched to the wall purpose, material finish, access limits and Gold Coast ground conditions.
-
Drainage, Outlet And Stormwater Interface Review
Planned around water movement before the wall face or concrete finish is closed.
-
Access, Staging And Exclusion-Zone Planning
Sequenced so machinery, trades, neighbours and existing finishes stay controlled.
-
Builder-Ready Communication And Handover Notes
Summarised clearly so handover is easier to approve, build from and maintain.
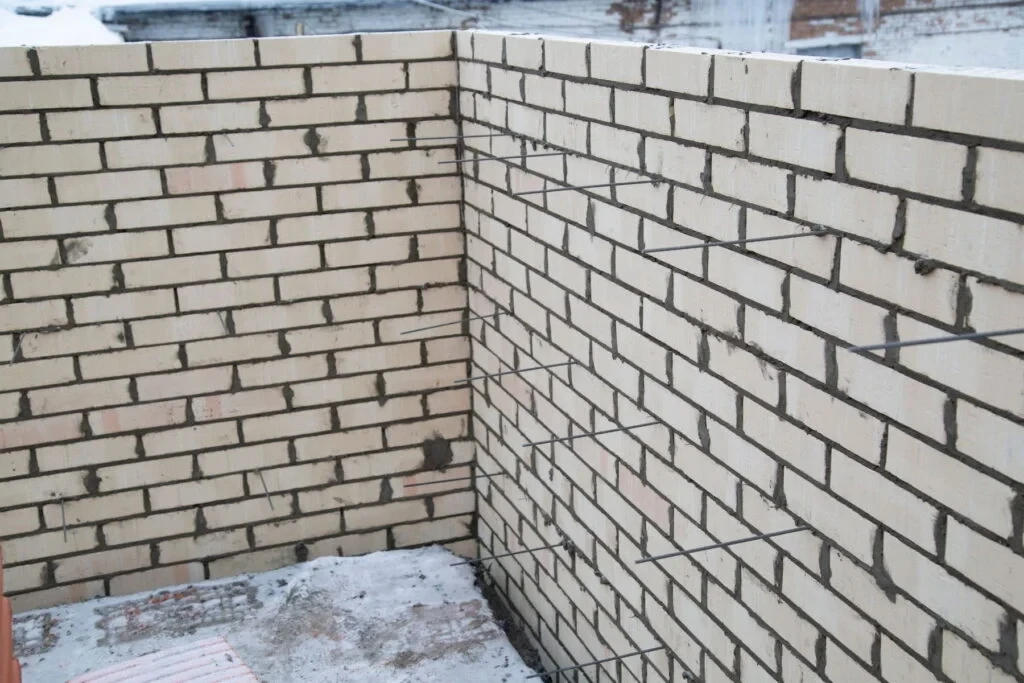
Our Process As A Commercial Retaining Wall Company In Gold Coast
A premium result comes from a calm sequence: understand the site, set the scope, build cleanly and check the details before closeout.
- 01
Review The Site Load
We check levels, vehicle traffic, adjacent structures, boundaries and visible water movement, so the wall is planned around the real loads on your site rather than assumptions made from a plan.
- 02
Shape The Construction Method
Wall type, drainage, excavation sequence and access constraints are aligned early, giving your project team a construction method that suits the loads, the programme and any independent engineering requirements.
- 03
Coordinate Delivery
Materials, machinery, trades and public interfaces are staged to keep the site orderly, so tenants, visitors and other contractors can keep moving safely while the wall goes in around them.
- 04
Close The Wall Properly
Drainage, backfill, finish edges and handover requirements are checked before closeout, so you receive a finished wall with clear records that is ready for the next trade or occupancy.
Gold Coast Commercial Retaining Wall Experts: Why Choose Us
Loaded boundaries, car parks, building pads and public-facing sites leave little room for vague assumptions.
A disciplined scope protects programme, safety and finish quality before excavation exposes the real site conditions.
Commercial-Grade Structure
Each wall is built around the loads, access limits and engineering triggers of your site, with independent engineers coordinated where required, so the structure suits commercial use rather than domestic standards.
Tenant-Safe Sequencing
Staging considers public interfaces, deliveries and active trading areas, so your tenants and customers keep safe access while works continue and disruption to daily operations stays as low as practical.
Sharper Presentation
Finished walls are detailed to suit frontages, entries and shared assets, giving your property a tidy, consistent edge that supports how the site is seen by tenants, buyers and visitors.
Cleaner Documentation
Scope, exclusions and risk points are set out in plain terms, so property managers, builders and owners can compare quotes, approve works and track progress without chasing missing details.
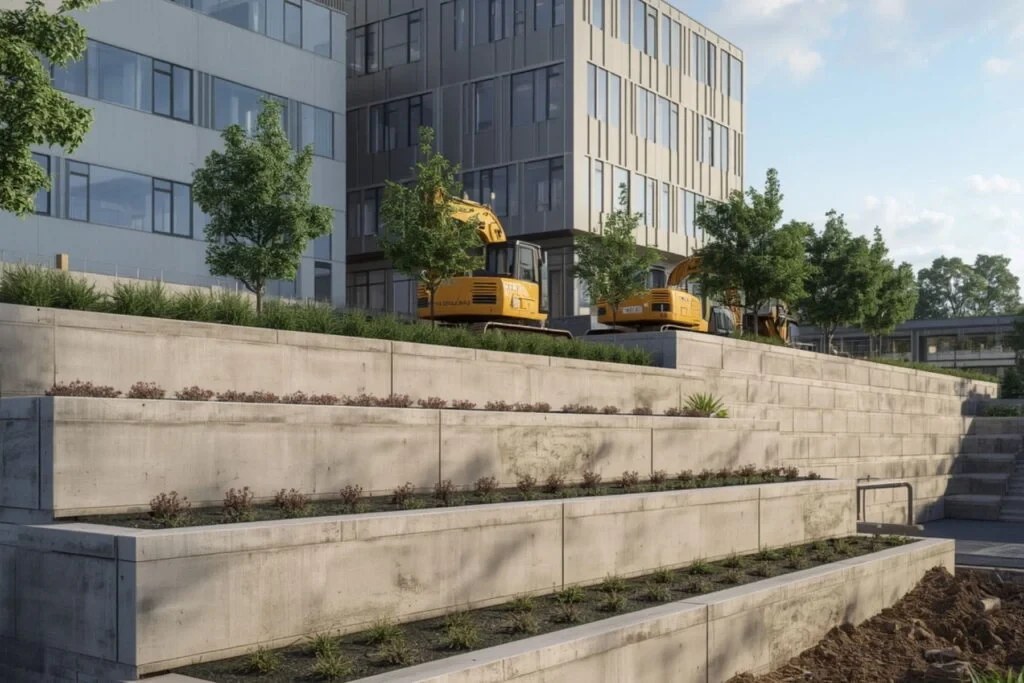
Built For Public-Facing Edges And Working Sites
Commercial work needs calm coordination. We keep the wall system, drainage and site movement connected so the finished result looks deliberate and performs under pressure.
For the wider company view, explore our full Gold Coast retaining wall services on the Home page.
- Engineering coordination for loaded retaining structures
- Site-specific safety and exclusion zone planning
- Drainage discharge and stormwater interfaces reviewed
- Staging designed for tenants, trades and public access
Answers From Gold Coast Retaining Wall Contractors
Short answers for cost, approvals, drainage and timing.
How much does commercial retaining wall contractors Gold Coast cost on the Gold Coast?
Cost depends on wall height, access, drainage, material choice, footing design, demolition, spoil removal and finish expectations. A simple garden wall is very different from a loaded driveway or commercial boundary wall. We price after reviewing levels, soil behaviour and water movement.
Do I need engineering or council approval for commercial retaining walls?
Some retaining wall projects need engineering, approval checks or boundary consideration, especially when walls are higher, close to property lines, supporting driveways, near pools or connected to other structures. We flag likely triggers early and can coordinate with engineers or certifiers where needed.
Can drainage be included with the wall construction?
Yes. Drainage is one of the most important parts of a long-lasting wall. We can plan ag pipe, drainage gravel, outlets, surface falls, waterproofing interfaces and suitable discharge points before the wall face is closed.
How long does a typical commercial retaining wall construction project take?
Timing depends on access, weather, wall length, material lead times, excavation, approvals and whether an existing wall needs removal. Smaller residential works can move quickly, while engineered or commercial projects need more staging.
Which Gold Coast suburbs do you service?
We work across the Gold Coast, including Southport, Nerang, Varsity Lakes, Molendinar and Coomera. We assess compact coastal homes, acreage blocks, commercial properties and body corporate sites based on access, wall purpose, drainage and finish expectations.
Ready To Scope A Commercial Wall Properly?
Send the site address, plans, wall purpose, access notes and timing. We will help map the responsible next step.