
Footing And Trench Excavation In Gold Coast
Footing and trench excavation covers strip footings, pad and pier holes for walls, slabs and extensions, plus trenches for stormwater, sewer, water and electrical conduit. It is the groundwork that walls, slabs and services depend on.
We dig to the depth and width on the engineer drawings, keep bases clean and square, and locate underground services before any bucket goes in. Spoil is stockpiled neatly or removed as agreed.
Gold Coast ground ranges from loose coastal sand that slumps in open trenches to hinterland clay and rock that slows digging, so we check the site and access first. Builders, plumbers and homeowners get accurate excavations ready for inspection where one is required.
Footing And Trench Excavation Services In Gold Coast
Strip Footings For Extensions
Strip footings dug to the engineer depth and width beside existing homes, with trench edges managed so the excavation does not undermine the current house slab or its footings.
Retaining Wall Footings
Footing trenches for block, sleeper and concrete retaining walls, dug straight and to design depth so the base course, posts or panels sit on firm, clean and level ground.
Pier And Pad Holes
Pier and pad holes for decks, pergolas, carports and stumps, bored or dug to the specified size and depth, with loose material cleaned out of each base ready for inspection.
Stormwater And Sewer Trenches
Trenches for stormwater and sewer pipes dug to the grade the plumber needs, keeping a consistent fall so pipes can be bedded, laid and inspected without any rework.
Electrical And Water Service Trenches
Trenches for underground power conduit, water lines and communications, dug to the depth set by the relevant trade, with spoil stockpiled neatly beside the trench for backfill afterwards.
Excavation In Rock And Clay
Hinterland clay and rock need different machines and buckets from sandy coastal lots. We bring suitable attachments, including rock breakers, so footings still reach the specified depth and width.
Footing And Trench Excavation Contractors In Gold Coast: What To Expect
Every quote starts with the practical details that affect cost, safety, timing and the final finish.
-
Engineer Drawing And Footing Schedule Review
Checked before pricing so the quote is grounded in the real site, not assumptions.
-
Dial Before You Dig And Service Location
Matched to the wall purpose, material finish, access limits and Gold Coast ground conditions.
-
Strip Footing, Pad And Pier Excavation
Planned around water movement before the wall face or concrete finish is closed.
-
Service Trenches For Pipes And Conduit
Sequenced so machinery, trades, neighbours and existing finishes stay controlled.
-
Base Clean-Out, Depth Checks And Spoil Handling
Summarised clearly so handover is easier to approve, build from and maintain.
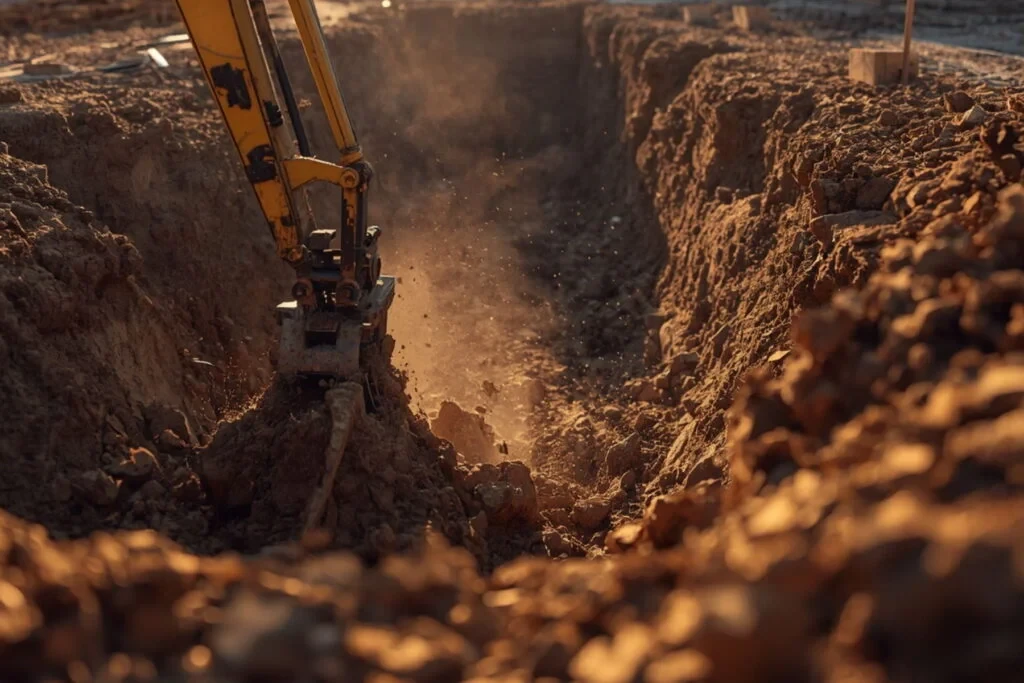
Our Process As A Footing And Trench Excavation Company In Gold Coast
A premium result comes from a calm sequence: understand the site, set the scope, build cleanly and check the details before closeout.
- 01
Check The Design
We check footing sizes, depths and set out lines against the drawings before digging, so the excavation matches the design and any engineer or certifier inspections go smoothly on the day.
- 02
Locate Services
Dial before you dig records are checked and services are located on site before excavation starts, which helps protect water, power, gas and communications lines running under your property.
- 03
Dig To Depth
Trenches and holes are dug to the specified width and depth with the right bucket or auger, keeping sides neat and stable so steel and concrete can go in as designed.
- 04
Clean And Check
Loose soil is cleaned from the bases and depths are confirmed, so the footings are ready for inspection and concrete without delays, rework or extra visits from the other trades.
Gold Coast Footing And Trench Excavation Experts: Why Choose Us
Footings that are too shallow or narrow can fail inspection or settle later, while trenches that wander or over-dig waste concrete and time. Hitting an unmarked service can stop a job for days.
Careful set-out and depth checks give the concreter and certifier a footing that matches the design, first time.
Right Dimensions
Footings dug to the depth and width shown on the drawings give the structure the support it was designed for, helping walls, slabs and extensions stay stable over the years ahead.
Services Protected
Buried power, water, gas and communications lines are located before digging, which reduces the risk of costly damage, service outages and safety hazards for you, your family and neighbours.
Less Concrete Waste
Neat, accurate trenches avoid over digging, which means less concrete is needed to fill them and you are not paying for extra material that does nothing for the finished structure.
Passes Inspection
Clean, square bases at the right depth are ready for reinforcement and inspection, helping your project pass checks the first time and keeping the build moving on its planned schedule.
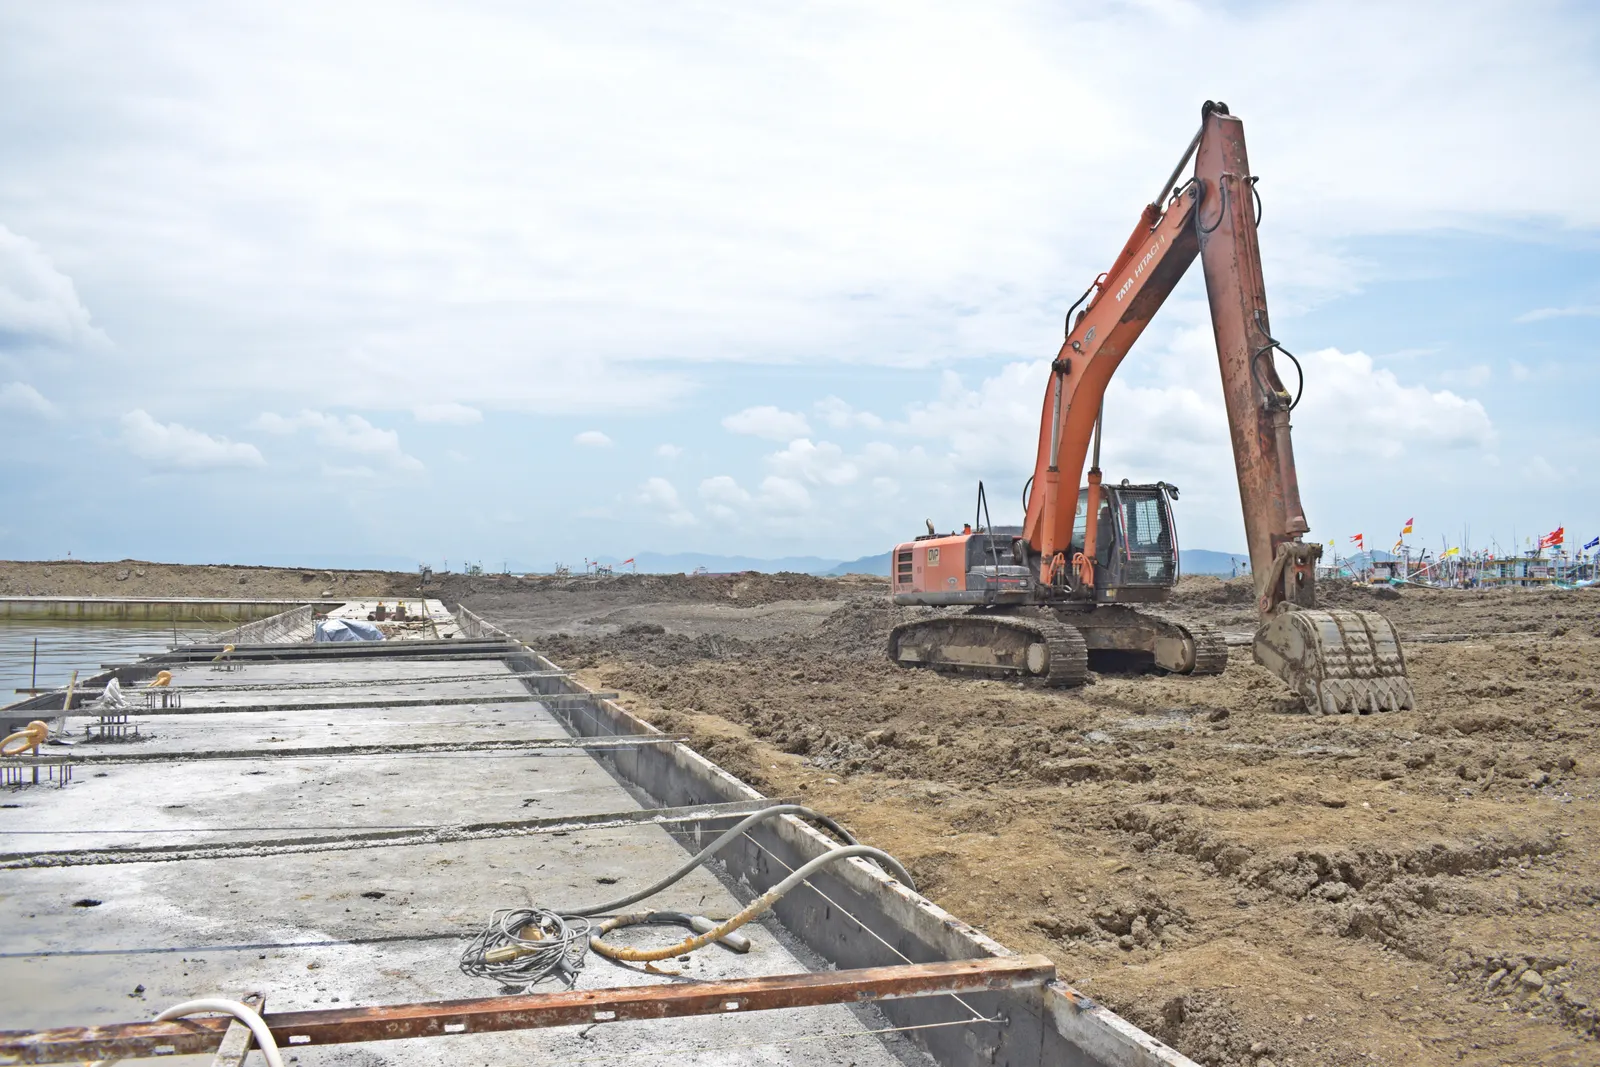
Footings Dug To The Drawing, Not By Eye
Footing work rewards precision. We set out carefully, dig to the specification and leave the trench ready for the next step.
Find out how footing excavation connects with our full range of Gold Coast retaining wall services on the Home page.
- Footing depth and width taken from the engineer drawings or footing schedule
- Dial before you dig records obtained and services located on site
- Trench edges near existing structures managed to avoid undermining
- Footings left clean and ready for the required inspection before concrete
Footing And Trench Excavation Gold Coast FAQs
Short answers for cost, approvals, drainage and timing.
How much does footing and trench excavation cost on the Gold Coast?
Cost depends on wall height, access, drainage, material choice, footing design, demolition, spoil removal and finish expectations. A simple garden wall is very different from a loaded driveway or commercial boundary wall. We price after reviewing levels, soil behaviour and water movement.
Do I need engineering or council approval for footing and trench excavation?
Some retaining wall projects need engineering, approval checks or boundary consideration, especially when walls are higher, close to property lines, supporting driveways, near pools or connected to other structures. We flag likely triggers early and can coordinate with engineers or certifiers where needed.
Can drainage be included with the wall construction?
Yes. Drainage is one of the most important parts of a long-lasting wall. We can plan ag pipe, drainage gravel, outlets, surface falls, waterproofing interfaces and suitable discharge points before the wall face is closed.
How long does a typical footing and service trench excavation project take?
Timing depends on access, weather, wall length, material lead times, excavation, approvals and whether an existing wall needs removal. Smaller residential works can move quickly, while engineered or commercial projects need more staging.
Which Gold Coast suburbs do you service?
We work across the Gold Coast, including Mudgeeraba, Worongary, Robina, Elanora and Currumbin Waters. We assess compact coastal homes, acreage blocks, commercial properties and body corporate sites based on access, wall purpose, drainage and finish expectations.
Have Footings Or Trenches To Dig?
Send your engineer drawings, footing schedule and site photos. We will scope the excavation and the access it needs.