
Site Preparation And Levelling In Gold Coast
Site preparation and levelling turns a raw or sloping block into a flat, compacted pad that a builder can set out a slab, shed or extension on without fighting the ground.
We work from your plans and survey levels, cut and fill to the finished pad height, compact in layers and leave clean edges so the next trade can start on time.
Gold Coast blocks vary widely, from sandy canal-estate lots to steep hinterland sites with clay and rock, so we check soil, access and stormwater flow first. Where a cut or fill needs retaining, we may recommend a wall and work alongside your engineer.
Site Preparation And Levelling Services In Gold Coast
House Slab Pads
We cut, fill and compact building pads for new homes to the finished levels on your plans, leaving a firm, accurately set-out platform ready for the slab trades.
Knockdown Rebuild Sites
After demolition we clear the remaining footings and debris, set new levels and prepare a compacted pad, keeping the work clear of boundaries, neighbouring structures and any retained services.
Extension Pads Beside Existing Homes
Pads for extensions are prepared carefully beside the existing house, matching floor heights and keeping cuts away from current footings, plumbing and the stormwater lines already on site.
Shed And Outbuilding Pads
Level, compacted pads for sheds, garages and rural outbuildings, sized to the supplier plans and shaped with falls so rain drains away from the edge of the future slab.
Sloping Block Cut And Fill
On sloping lots we balance cut and fill where practical, flag batters or cut faces that may need retaining, and plan the pad so runoff moves around the build.
Pad Drainage And Fall Shaping
We shape the ground around the pad with falls, swales or temporary drains so storm water moves off the site instead of pooling in footing trenches during construction.
Site Preparation And Levelling Contractors In Gold Coast: What To Expect
Every quote starts with the practical details that affect cost, safety, timing and the final finish.
-
Plan, Survey And Finished Level Review
Checked before pricing so the quote is grounded in the real site, not assumptions.
-
Site Set-Out And Service Location
Matched to the wall purpose, material finish, access limits and Gold Coast ground conditions.
-
Topsoil Strip, Cut And Fill To Pad Height
Planned around water movement before the wall face or concrete finish is closed.
-
Layer Compaction Of Fill Material
Sequenced so machinery, trades, neighbours and existing finishes stay controlled.
-
Batter, Edge And Drainage Fall Shaping
Summarised clearly so handover is easier to approve, build from and maintain.
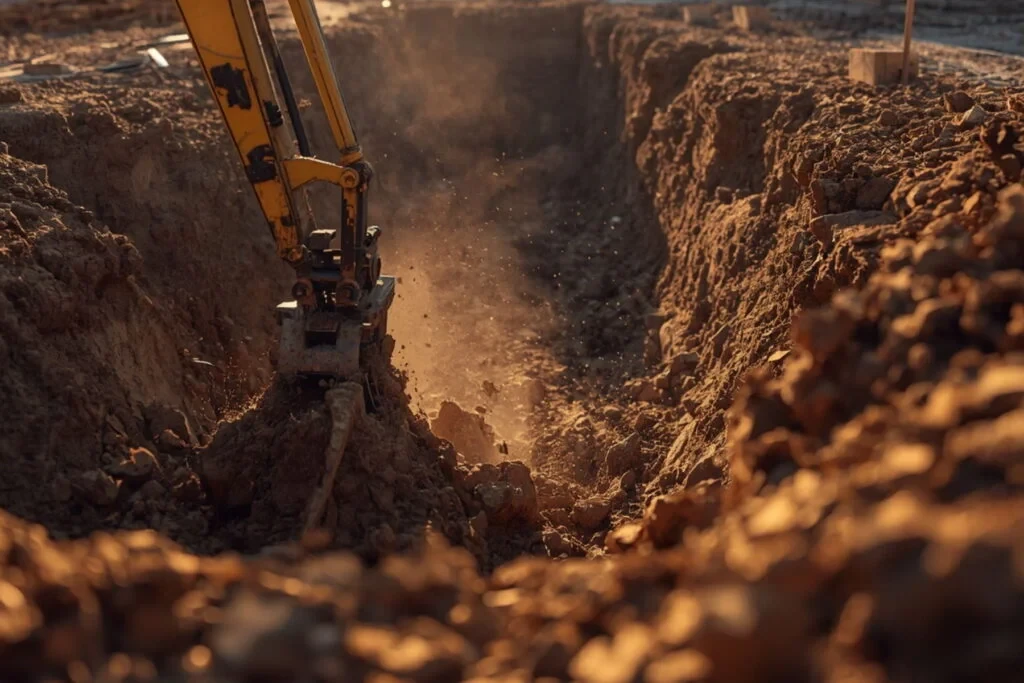
Our Process As A Site Preparation And Levelling Company In Gold Coast
A premium result comes from a calm sequence: understand the site, set the scope, build cleanly and check the details before closeout.
- 01
Read The Plans
We read the plans to confirm pad size, finished floor level and boundary setbacks, so the earthworks match what the builder and any engineer expect before a machine starts on site.
- 02
Set Out The Pad
Corners, levels and buried services are marked out before digging begins, which helps avoid damaged pipes or cables and makes sure the pad sits in the right place on the block.
- 03
Cut, Fill And Compact
Material is cut from high ground, placed where fill is needed and compacted in layers to the design height, giving you a firm platform that is less likely to settle later.
- 04
Trim And Hand Over
The pad is trimmed to final level with falls away from the build area, edges are tidied and the site is left ready for the slab or foundation trades to start.
Gold Coast Site Preparation And Levelling Experts: Why Choose Us
A pad that is too low ponds water, one that is too high throws out steps and driveway grades, and loose fill can settle under a slab. Fixing any of these after the concrete goes down is slow and costly.
Getting set-out, levels and compaction right at the start keeps the build programme moving and gives the slab and footings a stable base.
Level Pad
Finished heights are checked against the approved plans as the work progresses, so the floor level, step downs and driveway grades line up and later trades are not chasing errors.
Firm Base
Fill is placed and compacted in thin layers rather than dumped in one go, which gives the slab or footings even support and reduces the risk of settlement cracking later on.
Water Moves Away
Falls are shaped across the pad so storm runoff moves away from the building area, helping keep the site workable after rain and protecting the future slab from water problems.
Builder Ready
We leave clean edges, clear set out and a tidy site, so the builder or slab crew can start without delays, extra machine time or arguments about levels and position.
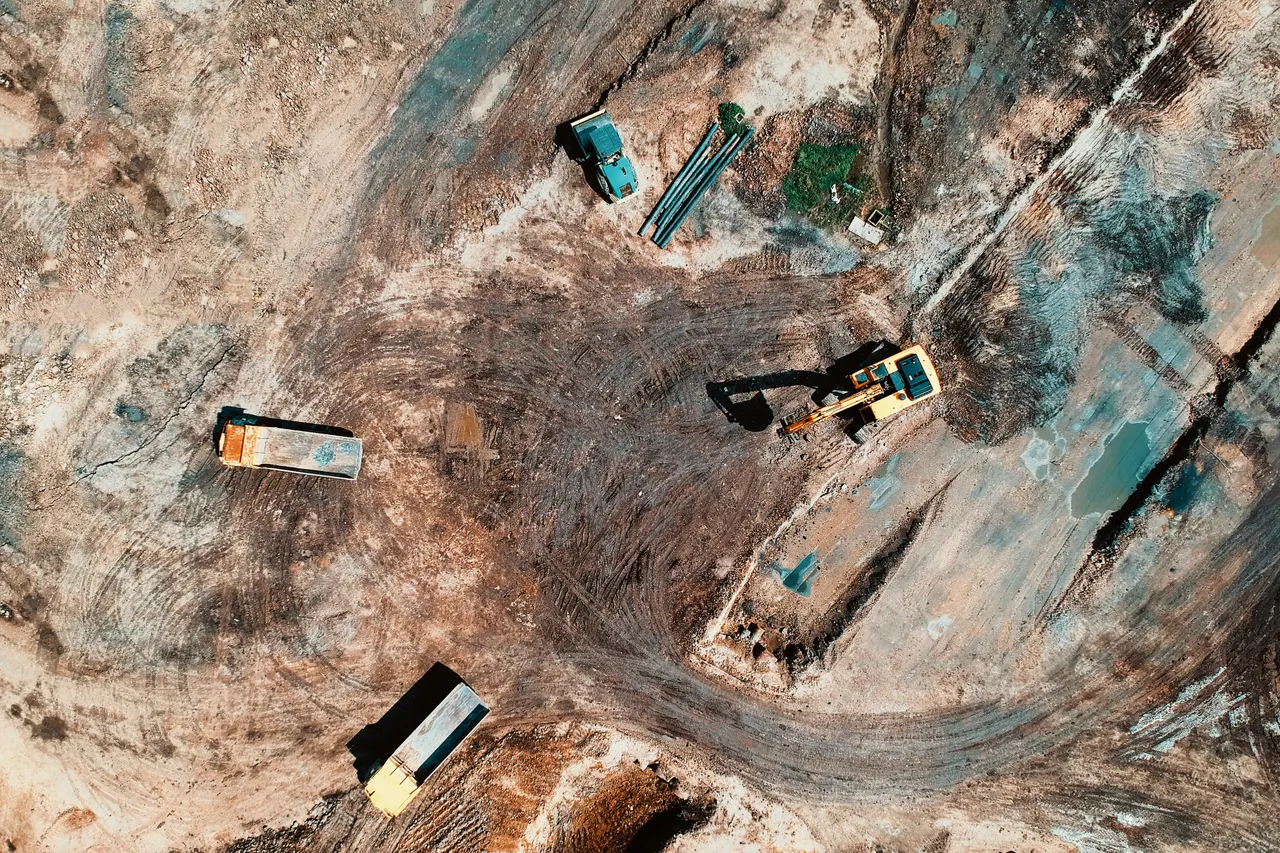
Pads That Let The Build Start Clean
Good site preparation is invisible once the slab is poured, which is exactly the point. We treat the pad as the foundation for every trade that follows.
See where site preparation sits within our wider Gold Coast retaining wall and earthworks services on the Home page.
- Pad levels and set-out checked against the approved plans before machines start
- Underground services located before any cut or excavation
- Fill placed and compacted in layers to suit the slab or footing design
- Batters and cut faces flagged for retaining or engineering review where needed
Site Preparation And Levelling Gold Coast FAQs
Short answers for cost, approvals, drainage and timing.
How much does site preparation and levelling cost on the Gold Coast?
Cost depends on wall height, access, drainage, material choice, footing design, demolition, spoil removal and finish expectations. A simple garden wall is very different from a loaded driveway or commercial boundary wall. We price after reviewing levels, soil behaviour and water movement.
Do I need engineering or council approval for site preparation and levelling?
Some retaining wall projects need engineering, approval checks or boundary consideration, especially when walls are higher, close to property lines, supporting driveways, near pools or connected to other structures. We flag likely triggers early and can coordinate with engineers or certifiers where needed.
Can drainage be included with the wall construction?
Yes. Drainage is one of the most important parts of a long-lasting wall. We can plan ag pipe, drainage gravel, outlets, surface falls, waterproofing interfaces and suitable discharge points before the wall face is closed.
How long does a typical building pad site preparation project take?
Timing depends on access, weather, wall length, material lead times, excavation, approvals and whether an existing wall needs removal. Smaller residential works can move quickly, while engineered or commercial projects need more staging.
Which Gold Coast suburbs do you service?
We work across the Gold Coast, including Pimpama, Coomera, Upper Coomera, Ormeau and Maudsland. We assess compact coastal homes, acreage blocks, commercial properties and body corporate sites based on access, wall purpose, drainage and finish expectations.
Need A Block Ready For Your Builder?
Send your site plan, survey levels and photos of the block. We will map the cut, fill and pad work it needs.