
Boundary Retaining Walls In Gold Coast
Boundary retaining walls hold the level difference between two properties, usually with a dividing fence on top and limited room on either side. They are common on Gold Coast hillside estates and infill blocks where a new home sits higher or lower than the one next door.
We confirm the surveyed line, talk through access and drainage, and design the wall to carry the fence, so both owners know exactly what is being built, and where it will sit.
We also check the soil and plan where storm water will drain, so the lower property is not left with runoff from the wall. Wall height and fence load may trigger approval, which we flag early.
Boundary Retaining Wall Services In Gold Coast
New Walls On Surveyed Lines
We set out new boundary walls from a survey rather than an old fence, so the wall sits where both owners expect and the dividing fence can follow it.
Failing Boundary Wall Replacement
Old timber or leaning boundary walls are removed in stages and rebuilt with proper footings and drainage, protecting both properties and keeping the neighbour informed throughout the job.
Walls With Fences On Top
Walls designed to carry a dividing fence, with post sleeves or footings built in and the fence load reviewed with an independent engineer where the height generally requires it.
Narrow Side Setback Walls
We build boundary walls in tight side setbacks using smaller machines and staged excavation, keeping house footings, services and the neighbour side protected while the wall goes in.
Drainage Away From Neighbours
Ag pipe, gravel and outlets behind the wall carry water to a lawful point of discharge, so the lower property does not inherit runoff from the new wall.
Clear Scope For Both Owners
We provide a plain written scope covering the line, wall system, drainage and fence detail, giving both owners a clear basis for their own cost-sharing and maintenance discussions.
Boundary Retaining Wall Contractors In Gold Coast: What To Expect
Every quote starts with the practical details that affect cost, safety, timing and the final finish.
-
Surveyed Boundary Confirmation And Set Out
Checked before pricing so the quote is grounded in the real site, not assumptions.
-
Neighbour Access And Communication Planning
Matched to the wall purpose, material finish, access limits and Gold Coast ground conditions.
-
Engineering Coordination For Fence And Retained Loads
Planned around water movement before the wall face or concrete finish is closed.
-
Drainage Directed Away From The Neighbouring Lot
Sequenced so machinery, trades, neighbours and existing finishes stay controlled.
-
Fence Footings Or Post Sleeves Built Into The Wall
Summarised clearly so handover is easier to approve, build from and maintain.
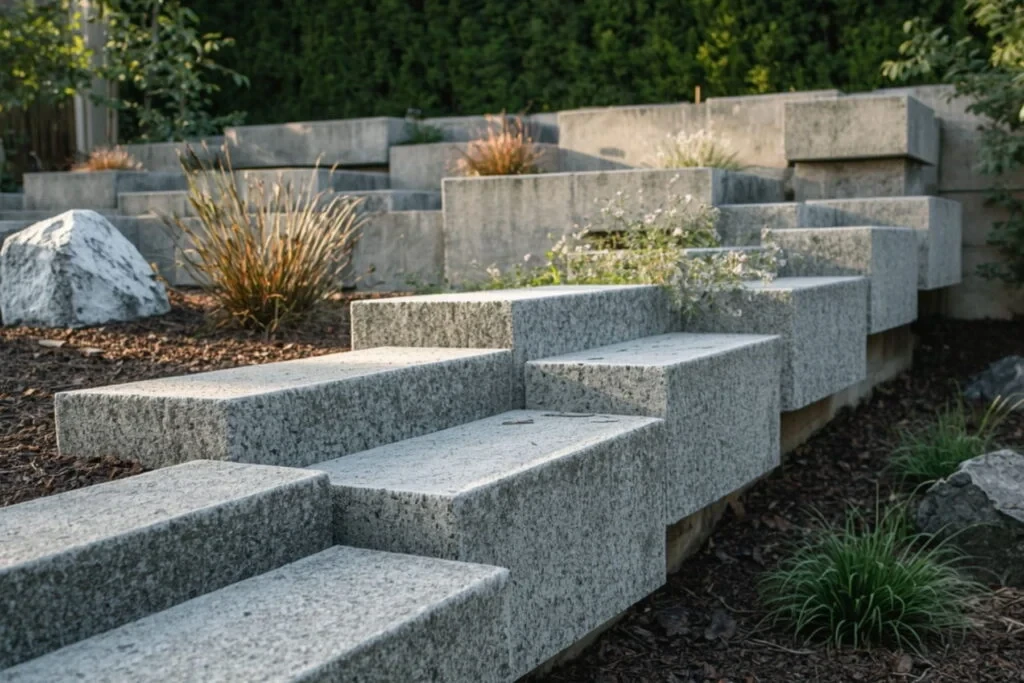
Our Process As A Boundary Retaining Wall Company In Gold Coast
A premium result comes from a calm sequence: understand the site, set the scope, build cleanly and check the details before closeout.
- 01
Confirm The Line
We set out the wall from a current boundary survey rather than an old fence position, so the new wall sits on the correct line and both owners can rely on it.
- 02
Talk To The Neighbour
Access, timing, noise and the fence plan are discussed with your neighbour before work starts, which helps keep the relationship friendly and reduces disputes once machines arrive on site.
- 03
Build Along The Boundary
Excavation and wall construction are staged in short sections along the line, keeping both properties supported and protecting fences, footings and services on each side throughout the build.
- 04
Finish With The Fence
Drainage behind the wall is closed in, backfill is compacted and the dividing fence is set on or beside the new wall, so the boundary is fully finished at handover.
Gold Coast Boundary Retaining Wall Experts: Why Choose Us
Old fences are not always on the true boundary, and a wall built on the wrong line can create a problem for both owners. Water from a boundary wall can also end up on the lower property if drainage is not planned.
Confirming the survey, the fence load and the drainage path first keeps the job clear, gives the neighbour a straightforward conversation and avoids rework later. Questions about who pays or maintains a shared wall sit with the owners, so we give both sides a clear scope to work from.
Correct Position
Because the wall sits on the surveyed line, you avoid building on the wrong side of the boundary and the costly arguments or rework that can follow years down the track.
Fence-Ready
The wall is designed with post sleeves or footings to carry the dividing fence on top, so the fence goes up straight and the wall is not overloaded by it later.
Good Neighbour Drainage
Water collected behind the wall is directed to a lawful discharge point rather than pushed onto the lower lot, which generally helps keep things fair and calm between neighbours.
Clear Scope
Both owners can see exactly what is being built, from the wall system to drainage and fence details, which makes cost-sharing conversations simpler and leaves less room for misunderstanding.
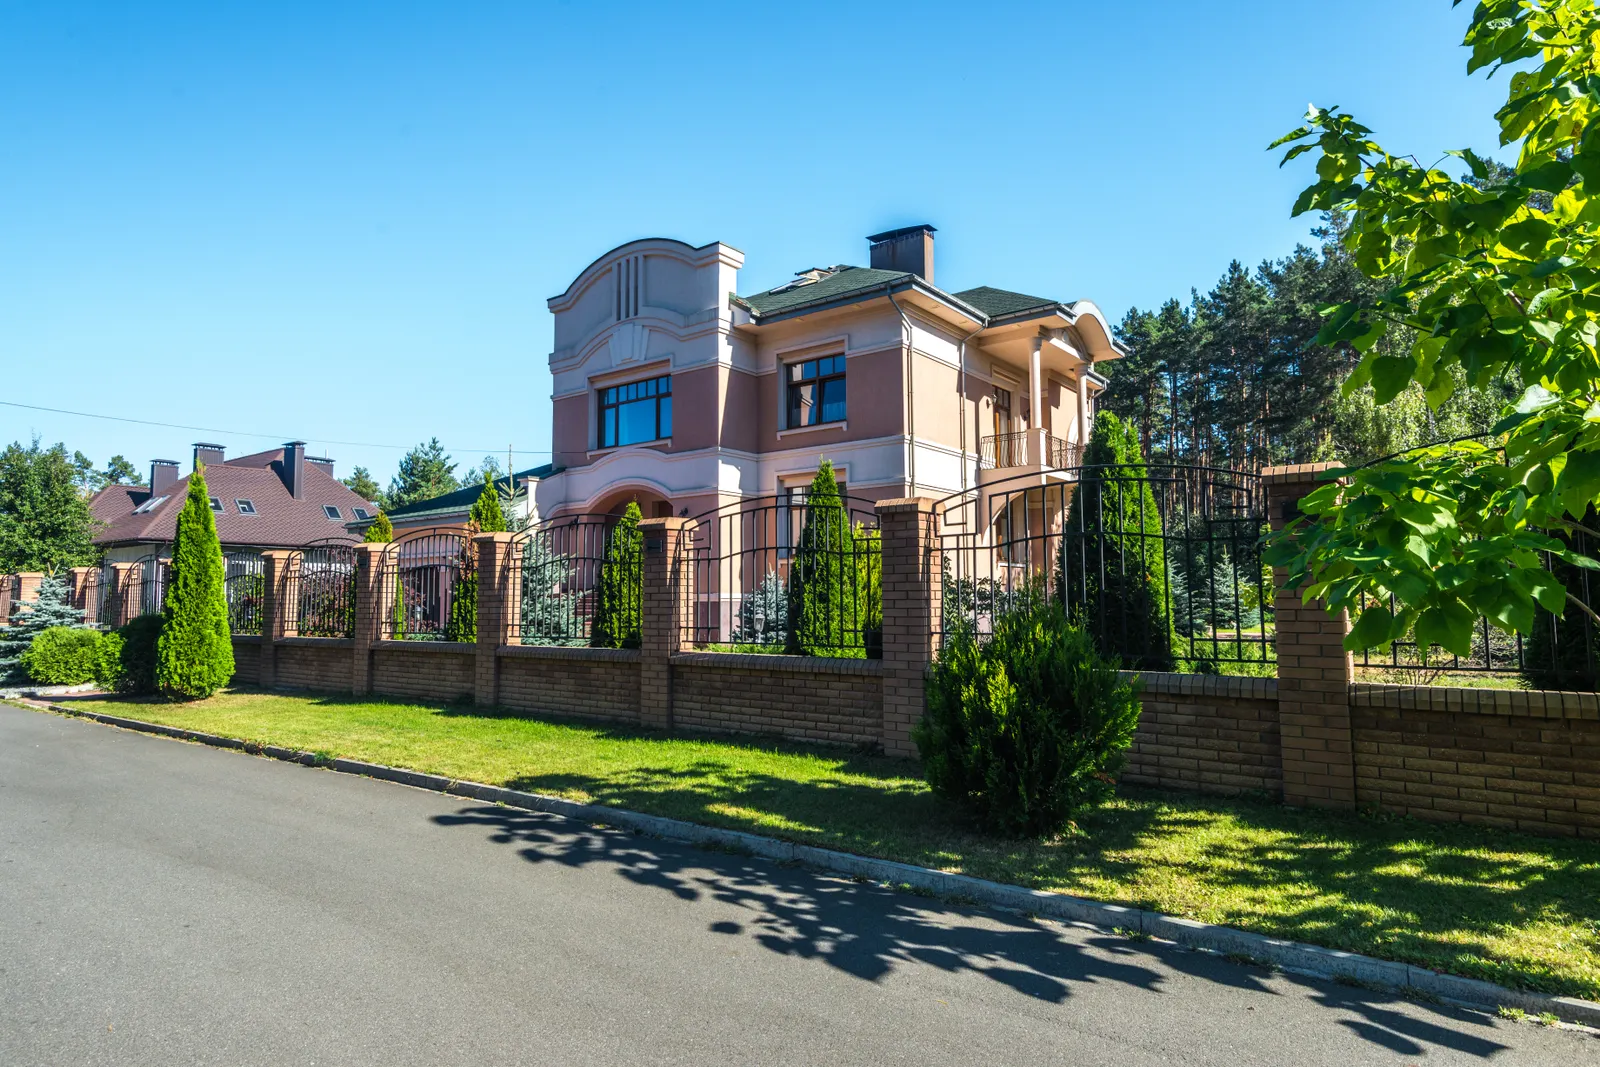
Boundary Walls Built On A Clear Line
A boundary wall affects two properties for decades. We keep the line, the fence and the drainage clear so neither side inherits a problem.
Read how boundary walls fit into our complete Gold Coast retaining wall services on the Home page.
- Boundary position confirmed from a survey before set out
- Wall height, fence load and nearby structures reviewed for approval triggers
- Drainage directed to a lawful point of discharge, not onto the neighbouring lot
- Neighbour notice and access discussed before work starts
Boundary Retaining Walls Gold Coast FAQs
Short answers for cost, approvals, drainage and timing.
How much does a boundary retaining wall cost on the Gold Coast?
Cost depends on wall height, access, drainage, material choice, footing design, demolition, spoil removal and finish expectations. A simple garden wall is very different from a loaded driveway or commercial boundary wall. We price after reviewing levels, soil behaviour and water movement.
Do I need engineering or council approval for a boundary retaining wall?
Some retaining wall projects need engineering, approval checks or boundary consideration, especially when walls are higher, close to property lines, supporting driveways, near pools or connected to other structures. We flag likely triggers early and can coordinate with engineers or certifiers where needed.
Can drainage be included with the wall construction?
Yes. Drainage is one of the most important parts of a long-lasting wall. We can plan ag pipe, drainage gravel, outlets, surface falls, waterproofing interfaces and suitable discharge points before the wall face is closed.
How long does a typical boundary retaining wall construction project take?
Timing depends on access, weather, wall length, material lead times, excavation, approvals and whether an existing wall needs removal. Smaller residential works can move quickly, while engineered or commercial projects need more staging.
Which Gold Coast suburbs do you service?
We work across the Gold Coast, including Labrador, Carrara, Mudgeeraba, Elanora and Pacific Pines. We assess compact coastal homes, acreage blocks, commercial properties and body corporate sites based on access, wall purpose, drainage and finish expectations.
Replacing A Wall On Your Boundary?
Send site photos, any survey or title plan and your fence plans. We will help scope a boundary wall both owners can understand.