
Tiered Retaining Walls And Terracing In Gold Coast
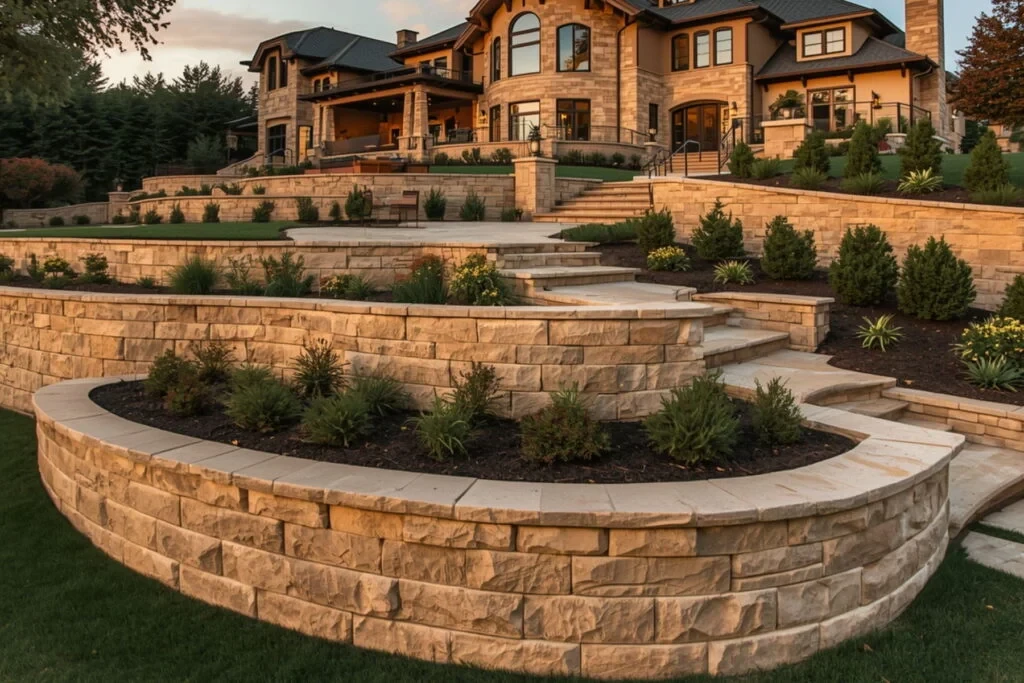
Tiered retaining walls break a steep slope into a series of lower walls with level terraces between them, giving you garden beds, lawn and paths instead of one imposing wall.
We plan the number of tiers, their height and spacing, the steps between levels and how water moves down the slope, so the terraces work together as one connected landscape.
Tiers suit steep Gold Coast blocks in the hinterland and on hillside estates, where a single tall wall may need heavy engineering and approval. Before design, we check the slope, soil and access, since closely spaced walls can load each other and may still need an engineer.
Tiered Retaining Wall And Terracing Services In Gold Coast
Two And Three Tier Walls
A tall level change is split into two or three lower walls, with tier spacing checked so each wall carries its own load rather than acting as one tall wall.
Garden Terraces And Planter Beds
The flat ground between tiers is shaped into planter beds or garden terraces with good soil and free drainage, softening the look of the walls and helping roots bind the slope.
Lawn And Entertaining Levels
Wider terraces can hold lawn, a deck, a fire pit area or play space, turning an unusable hillside into flat outdoor rooms connected to the house by steps and paths.
Steps And Paths Between Tiers
Concrete, sandstone or sleeper steps and paths are built into the terrace layout, so every level can be reached safely for mowing, gardening, carrying tools and everyday family use.
Level By Level Drainage
Ag pipe behind each wall and surface drains on each terrace collect water level by level, so runoff is carried down the slope in pipes rather than spilling over the walls.
Tier Wall Materials And Finishes
Tiers can be built in sandstone, natural rock, concrete sleepers or rendered block, chosen to suit the slope, budget and house style while keeping the look consistent from top to bottom.
Tiered Retaining Wall And Terracing Contractors In Gold Coast: What To Expect
Every quote starts with the practical details that affect cost, safety, timing and the final finish.
-
Slope Survey And Terrace Level Planning
Checked before pricing so the quote is grounded in the real site, not assumptions.
-
Tier Spacing, Height And Approval Review
Matched to the wall purpose, material finish, access limits and Gold Coast ground conditions.
-
Staged Excavation And Wall Tier Construction
Planned around water movement before the wall face or concrete finish is closed.
-
Steps, Paths And Access Between Levels
Sequenced so machinery, trades, neighbours and existing finishes stay controlled.
-
Drainage Between Tiers And Planting Bed Preparation
Summarised clearly so handover is easier to approve, build from and maintain.
Our Process As A Tiered Retaining Wall And Terracing Company In Gold Coast
A premium result comes from a calm sequence: understand the site, set the scope, build cleanly and check the details before closeout.
- 01
Plan The Levels
We survey the slope from top to bottom and work out how many terraces it can hold, how high each wall should be and how you want to use each level.
- 02
Space The Tiers
Setbacks and heights between tiers are checked so each wall carries its own load, and any combined height that may trigger engineering or approval is flagged before the design is fixed.
- 03
Build Top Down
Tiers are excavated and built in a staged sequence that keeps the slope supported and machines working safely, so no part of the hillside is left open longer than needed.
- 04
Link And Plant
Steps, paths, drainage and garden beds are added to tie the terraces together, leaving you with connected levels that are easy to walk, plant and maintain from top to bottom.
Gold Coast Tiered Retaining Wall And Terracing Experts: Why Choose Us
A single tall wall on a hillside block can dominate the yard and push hard on its footing. Splitting the height softens the look and creates space you can actually use.
The catch is spacing. Tiers set too close can act as one wall for approval and engineering, so we check setbacks before the design is fixed.
Usable Hillside Space
A slope you could barely walk on becomes a series of flat levels for lawn, gardens, play or entertaining, adding real outdoor space without needing a bigger block.
Softer Look
Several lower walls with planting between them look far gentler than one tall face, so the yard feels open and green rather than closed in by a large retaining wall.
Easier Access
Steps and paths built into the terraces connect every level, making mowing, gardening and carrying tools or bins safer and easier for the whole family day to day.
Managed Runoff
Water is collected behind each wall and on each terrace, then carried down the slope in pipes, so storm runoff does not spill over the walls or scour the levels below.
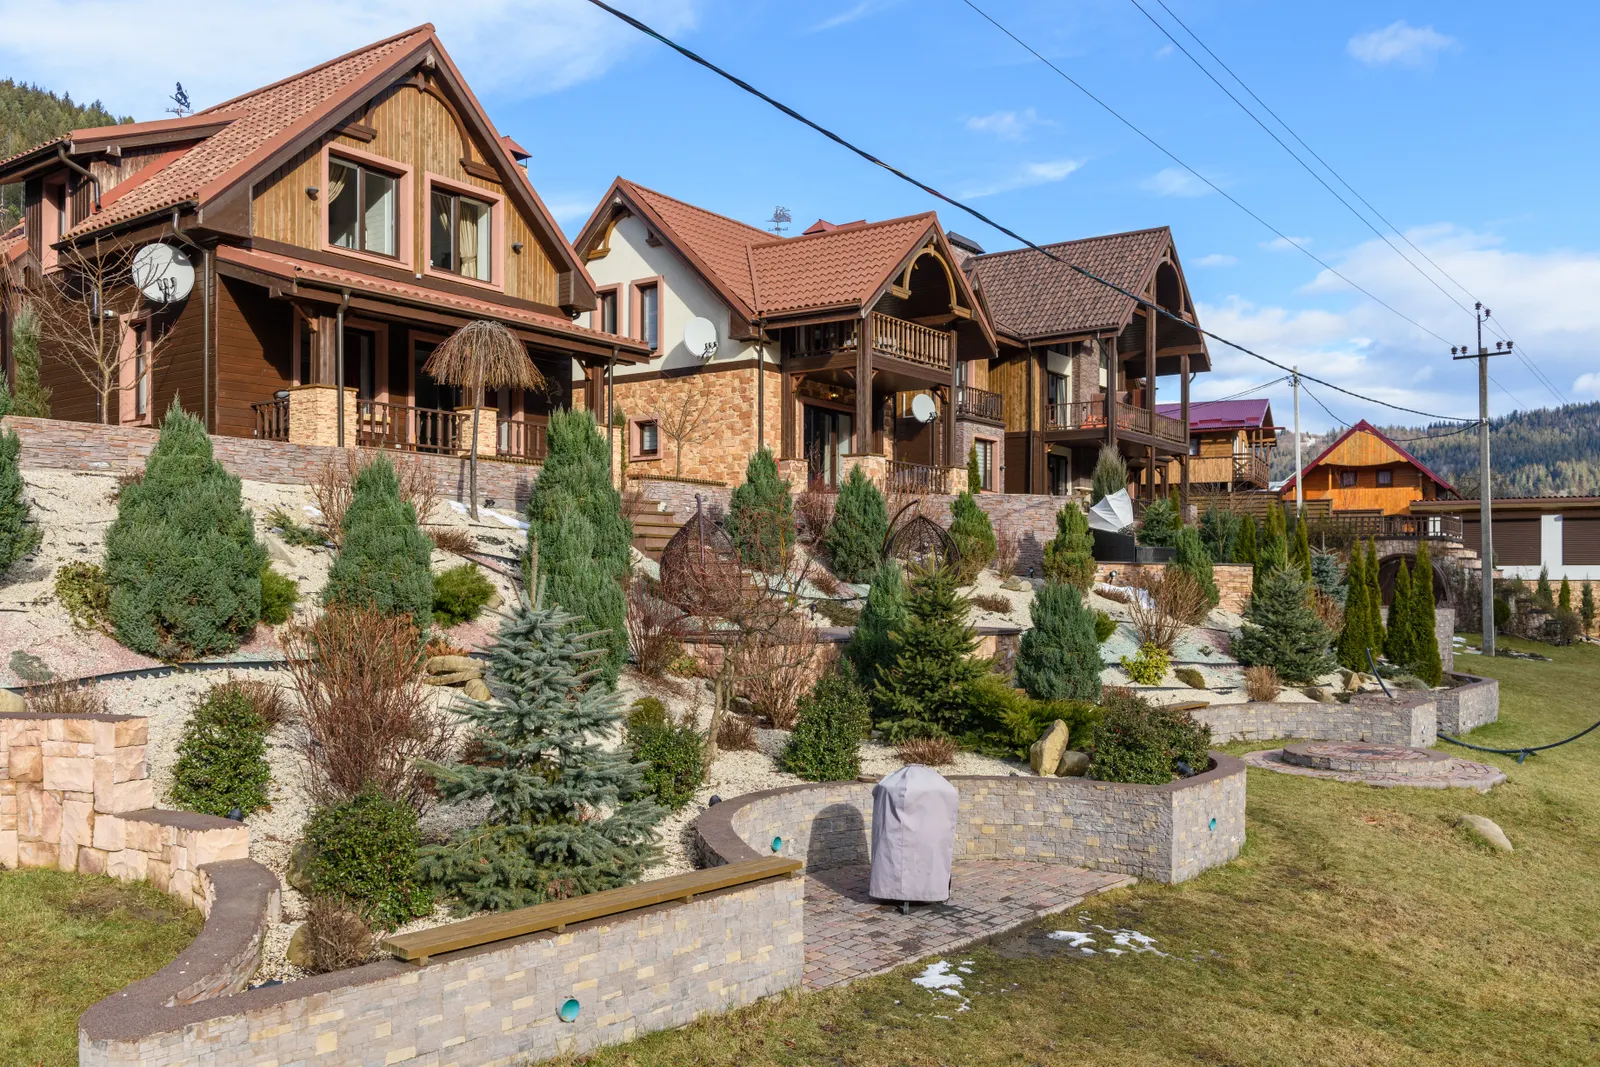
Steep Blocks Turned Into Liveable Levels
Good terracing is part structure, part landscape design. We set the tiers so they are safe on their own and pleasant to walk, plant and look at together.
See how terracing fits within our broader Gold Coast retaining wall services on the Home page.
- Tiers within 1.5 metres of each other reviewed as a combined wall for approval
- Total retained height and slope above checked for engineer design
- Drainage from each terrace collected and taken to a lawful discharge point
- Steps and level changes planned for safe everyday access
Tiered Retaining Walls And Terracing Gold Coast FAQs
Short answers for cost, approvals, drainage and timing.
How much does tiered retaining walls cost on the Gold Coast?
Cost depends on wall height, access, drainage, material choice, footing design, demolition, spoil removal and finish expectations. A simple garden wall is very different from a loaded driveway or commercial boundary wall. We price after reviewing levels, soil behaviour and water movement.
Do I need engineering or council approval for tiered retaining walls?
Some retaining wall projects need engineering, approval checks or boundary consideration, especially when walls are higher, close to property lines, supporting driveways, near pools or connected to other structures. We flag likely triggers early and can coordinate with engineers or certifiers where needed.
Can drainage be included with the wall construction?
Yes. Drainage is one of the most important parts of a long-lasting wall. We can plan ag pipe, drainage gravel, outlets, surface falls, waterproofing interfaces and suitable discharge points before the wall face is closed.
How long does a typical tiered retaining walls and terracing project take?
Timing depends on access, weather, wall length, material lead times, excavation, approvals and whether an existing wall needs removal. Smaller residential works can move quickly, while engineered or commercial projects need more staging.
Which Gold Coast suburbs do you service?
We work across the Gold Coast, including Tallebudgera, Bonogin, Elanora, Currumbin Valley and Highland Park. We assess compact coastal homes, acreage blocks, commercial properties and body corporate sites based on access, wall purpose, drainage and finish expectations.
Got A Slope You Cannot Use?
Send photos of the slope, rough heights from top to bottom and how you want to use the yard. We will sketch out a terrace plan.