
Retaining Wall Requirements Gold Coast: Engineering, Drainage and Boundary Rules
A compliant retaining wall on the Gold Coast needs three things done properly: a structural design that suits the soil and the loads, drainage that gets water out from behind the wall and into a lawful discharge point, and a position that respects boundaries, services and setbacks. Miss any one of them and the wall is likely to fail, cause a dispute, or both.
This guide sets out the engineering, drainage and boundary requirements that apply to retaining walls on the Gold Coast, in the order a homeowner or builder will meet them.
Do all retaining walls need to meet requirements?
Yes. Even a small wall that is exempt from building approval must be structurally sound and comply with the National Construction Code. The City of Gold Coast lists structural requirements as one of the conditions of the exemption for small walls, alongside height, distance from buildings, services and easements.
The difference is that exempt walls are self-assessed, while walls that need building approval are assessed by a private building certifier against engineering documents. If you are unsure which category your wall falls into, start with the height and location rules in the Gold Coast criteria: under 1.0 metre, more than 1.5 metres from a building or another wall, nothing above the wall other than soil, and not near services, easements or waterfront setbacks.
Engineering requirements
When a wall needs building approval, the application is normally supported by a design from a structural or civil engineer. In Queensland that is usually a Registered Professional Engineer of Queensland, known as an RPEQ. The engineer typically provides drawings and a design certificate, which the certifier relies on when assessing the application.
An engineer will consider:
- Wall height and the retained cut or fill. Taller walls carry much higher soil pressure at the base.
- Soil type. Clay, sand and fill behave very differently. Reactive clays swell when wet and can load a wall far beyond a simple estimate.
- Slope above and below the wall. A sloping surface behind the wall adds to the load.
- Surcharge. Driveways, vehicles, sheds, pools and buildings within the wall's zone of influence all add load.
- Footing size and embedment. The footing must resist sliding and overturning, and stay stable in the local soil.
- Water. Saturated soil is far heavier than dry soil, so drainage is part of the structural design, not an add-on.
For sites with unusual soils, steep slopes or nearby structures, the engineer may ask for a geotechnical report before finalising the design.
Materials and construction standards
The Queensland Development Code recommends that retaining walls up to one metre be built in accordance with an accepted industry standard publication for the material used, such as timber or concrete masonry. For higher or heavily loaded walls, the engineer specifies the materials and details.
Common options on the Gold Coast include concrete sleepers with steel posts, reinforced block walls, sandstone, gabions and poured concrete. Timber is also used, though in humid coastal conditions its service life is generally shorter than concrete or masonry. The right choice depends on height, budget, appearance and exposure, particularly near salt air and canals.
Drainage requirements
Most retaining wall failures come from water, not from the soil alone. Water builds up behind the wall, increases the pressure, and eventually pushes the wall over or cracks it. On the Gold Coast, where summer storms can deliver heavy rain in a short time, drainage matters even more.
A well-designed wall normally includes:
- Free-draining aggregate immediately behind the wall
- A geotextile filter layer to stop soil clogging the aggregate
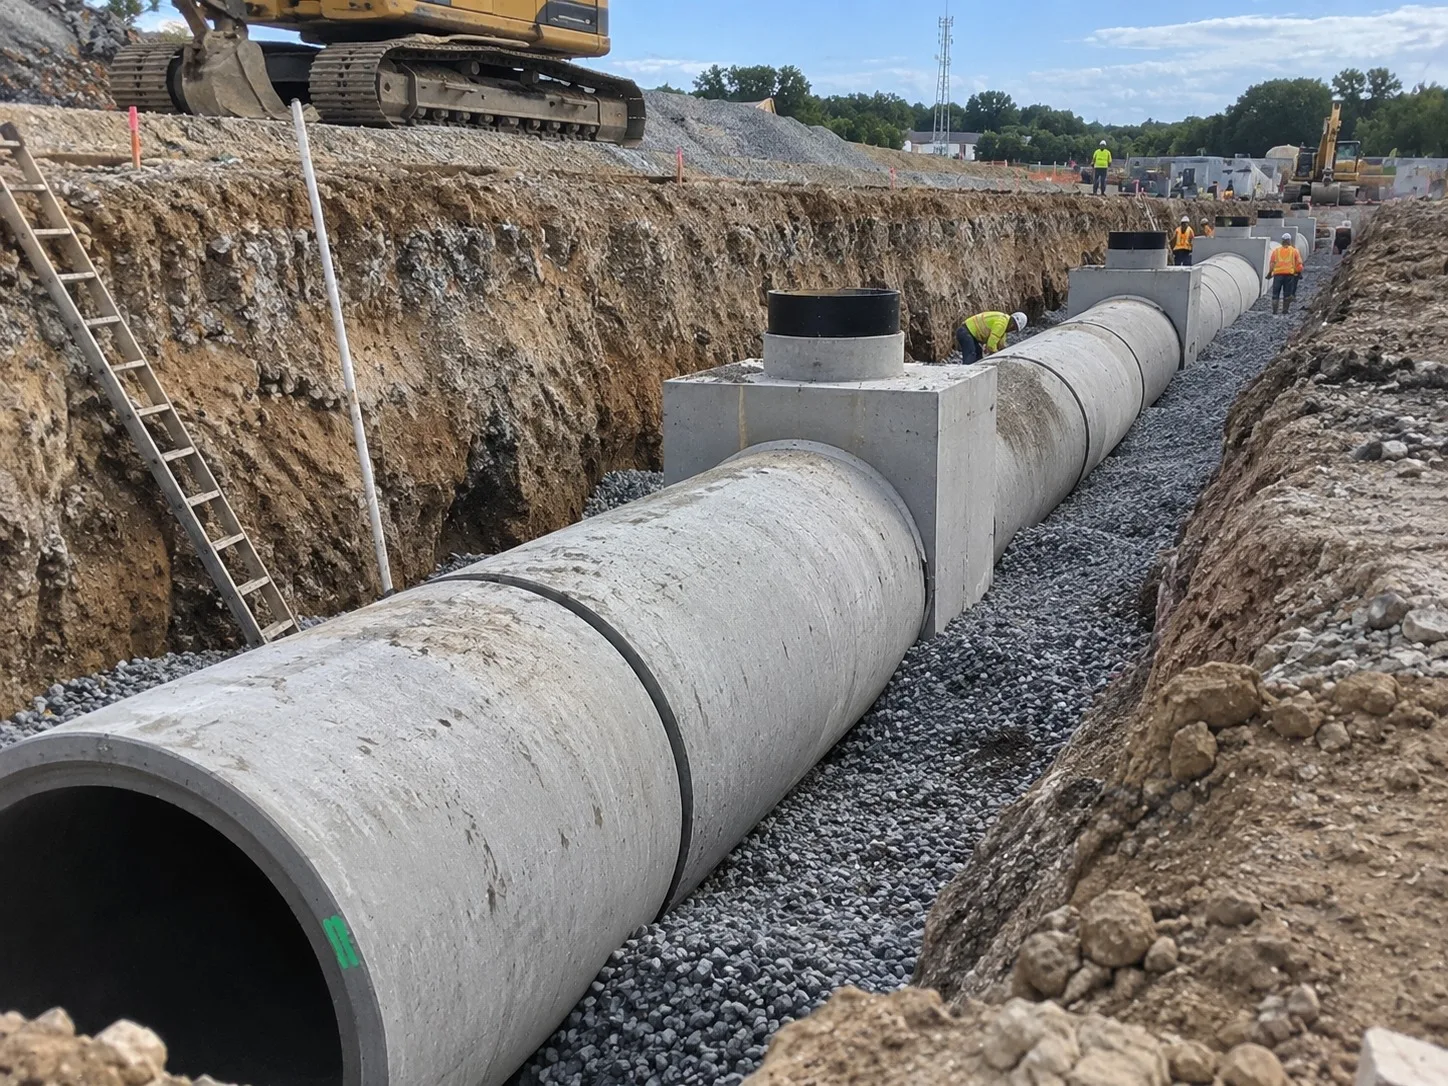
- A slotted drain pipe at the base, falling to an outlet
- Weep holes or outlets where the design calls for them
- Surface drainage above the wall so runoff does not pour over it or soak in behind it
Your engineer will detail exactly what is needed for your wall.
Where the water goes
Collecting the water is only half the job. It must also go somewhere lawful. The City of Gold Coast states that stormwater must be captured and piped to the kerb or the stormwater system, and that it cannot be concentrated onto your neighbour's property as a result of the work.
This rule is important because retaining walls often change the way water moves across a lot. Raising a yard with fill can push runoff towards a boundary. Cutting into a slope can concentrate flow behind a wall. If your work causes water to damage your neighbour's land, you may be responsible for fixing it.
Before building, check where the legal point of discharge is for your lot and make sure the drainage design connects to it. If a stormwater pipe or sewer runs through the site, the wall must not be built over it without approval.
Boundary and setback rules
Where you place the wall is as important as how you build it. The key points for Gold Coast properties are these.
Side boundary setback. The City of Gold Coast recommends a minimum 600 millimetres between a side boundary and a retaining wall. The gap avoids maintenance and ownership issues with your neighbour and gives room for footings, drainage and future repairs.
Keep the wall and its drainage on your land. A wall built across a boundary raises questions about ownership, access and cost sharing. Where a complaint involves a wall between adjoining properties, council asks for an identification survey, because only a survey can show which land the wall sits on.
Clearances from roads and boundaries. The Queensland Development Code recommends minimum clearances from roads and from side and rear boundaries. Planning provisions and estate approvals may require more, particularly at the street frontage.
Distance from buildings. A wall within 1.5 metres of a building or another retaining wall needs building approval.
Easements and covenants. Walls in these areas fall outside the exemption and generally need specific permission.
Waterfront and oceanfront setbacks. Canal and beachfront properties, including many in the Gold Coast's higher-value suburbs, have additional setback requirements, and walls near the water's edge may need approval under State legislation, City Plan or both.
Fences on retaining walls
Fences built on top of retaining walls are common, especially for privacy on sloping blocks. The wall and fence together must stay under 2.0 metres above natural ground to remain within the exemption. A fence also adds wind load to the wall, so the engineer needs to know the fence is planned. If the wall forms part of a pool barrier, extra pool safety rules apply.
Building approval, inspections and certificates
For approved walls, the process normally runs as follows.
- The engineer designs the wall and issues a design certificate.
- The private building certifier assesses the application and issues building approval.
- A licensed contractor builds the wall.
- The certifier carries out the inspections listed in the approval, which commonly include footing and drainage stages.
- The certifier issues a final inspection certificate once the wall is complete.
Keep the approval, the engineering documents and the final certificate with your property records. They are what a buyer's solicitor or building inspector will ask to see when you sell.
Licensing and insurance
Building work valued over $3,300, including labour and materials, must be done by a contractor holding the appropriate QBCC licence. Owners can carry out work on their own land only up to $11,000, above which an owner builder permit is required. There is no QBCC insurance cover on owner builder work, so if the wall later fails, you may carry the whole cost. Check your contractor's licence on the QBCC website before signing anything.
Existing retaining walls
If you buy a property with an existing wall, ask for the approvals and engineering records. Where an existing wall would need approval today, councils and certifiers commonly ask for details of the wall and a certificate of structural adequacy from an RPEQ. Signs of trouble include leaning, bulging, cracking, water staining and soil washing out through joints. Do not leave a failing wall: ask an engineer to inspect it before the next storm season.
Retaining wall requirements checklist
- Confirm height, distance from buildings and surcharge against the Gold Coast criteria
- Check City Plan overlays, easements, covenants and waterfront setbacks
- Engage an RPEQ for any wall needing approval
- Design drainage with a lawful discharge point
- Keep at least 600 millimetres from side boundaries where possible
- Appoint a private certifier before work starts
- Use a licensed contractor for work over $3,300
- Keep all certificates for future sale
Frequently asked questions
Do I need an engineer for a retaining wall on the Gold Coast?
If the wall needs building approval, expect your certifier to require engineering. Even exempt walls must be structurally sound.
How far from the boundary should a retaining wall be?
The City of Gold Coast recommends at least 600 millimetres from a side boundary, and other setbacks may apply at the street frontage and near waterways.
Can I direct retaining wall drainage onto my neighbour's land?
No. Stormwater must be piped to the kerb or stormwater system and must not be concentrated onto neighbouring property.
Who inspects a retaining wall?
The private building certifier carries out the inspections listed in the building approval and issues the final certificate.
What causes retaining walls to fail?
Most failures come from poor drainage, inadequate footings, unexpected loads or unsuitable materials.
This article is general information only and is not legal or engineering advice. Requirements vary by site, so confirm them with a building certifier, an engineer and the City of Gold Coast before you start work.
Ready To Plan Your Retaining Wall?
Every site is different. Share your wall length, height, access and drainage notes and our Gold Coast team will help you understand approvals, the right wall system and honest pricing before any ground is opened.