
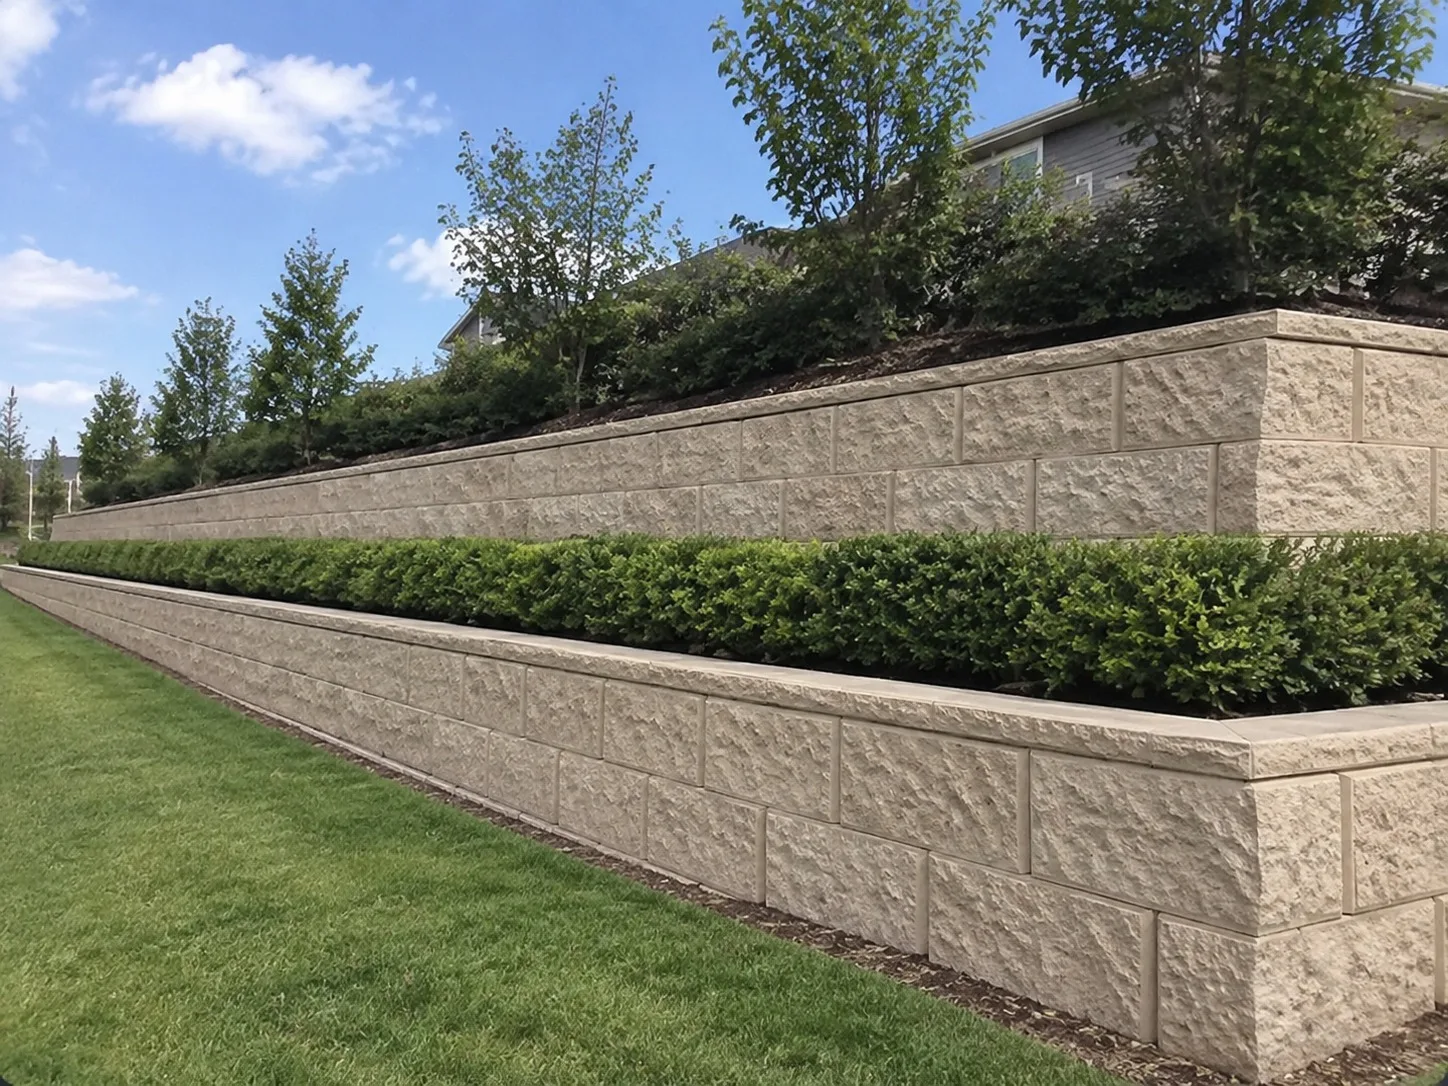
How High Can a Retaining Wall Be Without Approval in Queensland?
In Queensland, a retaining wall can generally be built without building approval if the total height of the wall, and of the soil it retains, is no more than 1 metre above natural ground level, and it meets a short list of other conditions. Go above that, or fail one of the other conditions, and building approval from a private certifier is required.
The City of Gold Coast words its rule slightly more tightly, listing walls less than 1.0 metre high. That small difference is a good reason to design below the limit rather than right on it. This guide explains how height is measured, which other conditions apply, and what to do if your wall needs to be taller.
The height limit in plain terms
Under Schedule 1 of the Building Regulation 2021, a retaining wall is exempt from building approval only when all of these are true:
- The total height of the wall, and of the fill or cut retained by the wall, is no more than 1 metre above the wall's natural ground surface
- There is no surcharge loading over the wall's zone of influence
- The wall is no closer than 1.5 metres to a building or another retaining wall
- The wall does not form part of the fencing for a pool
Exempt does not mean unregulated. Even a wall that needs no approval must still comply with the National Construction Code and be built to a sound standard. The Queensland Development Code recommends that walls up to one metre be built in accordance with an accepted industry standard for the material used, with minimum clearances from roads and side and rear boundaries.
How retaining wall height is measured
Most mistakes happen here. The 1 metre limit is not just the visible face of the wall. It is the total of the wall and the soil it holds back, measured from natural ground level.
That means a wall that looks low can still exceed the limit. Consider a 700 millimetre wall that retains a 500 millimetre mound of fill sitting above the top of the wall. The total height is 1.2 metres, which is over the limit. The same applies when you cut into a slope: the height of the cut that the wall retains counts.
Natural ground level means the ground as it was before any earthworks, not the level that exists after a previous owner filled or cut the site. If the block has been altered before, ask your certifier how to establish the original level.
State advice issued when the Building Regulation 2021 was remade also indicated that the footing is not counted when measuring the 1 metre height. Because each design differs, confirm the measurement with your certifier rather than assuming.
Quick scenarios
| Wall | Approval needed? | Reason |
|---|---|---|
| 600 mm garden wall, 3 m from the house, no load above | Usually no | Under height, clear of buildings, no surcharge |
| 900 mm wall, 1 m from the house | Yes | Within 1.5 m of a building |
| 800 mm wall with a driveway above | Yes | Surcharge loading |
| 1.2 m wall in the backyard | Yes | Over 1 m |
| Two 800 mm terraced walls, 1 m apart | Yes | Walls closer than 1.5 m to each other |
| 900 mm wall with a 1.4 m fence on top | Yes | Combined height exceeds 2 m |
| 700 mm wall forming part of a pool barrier | Yes | Pool fencing |
These examples are general guidance. A certifier makes the final call for your site.
The other conditions that matter as much as height
Distance from buildings and other walls. A wall within 1.5 metres of a house, garage, shed or another retaining wall needs approval, even if it is quite low. The reason is that the loads interact: the wall can push on the building, or the building can load the wall.
Surcharge loading. Surcharge is any extra load above the retained soil within the zone of influence, such as a driveway, vehicles, a shed, a pool, a building or stored materials. Walls carrying surcharge need engineering, because the design assumptions for a simple garden wall do not apply.
Fences on top of walls. A fence, a retaining wall, or both together must not be more than 2.0 metres above natural ground level. A fence built on a retaining wall also adds wind load, so the combined structure should be checked.
Pool fencing. A wall that forms part of a pool barrier must meet pool safety requirements and needs approval.
Services and easements. The City of Gold Coast lists walls built over sewer or stormwater services, and walls in an easement or covenant area, as outside the exemption.
Waterfront setbacks. Walls in waterfront or oceanfront setback areas are outside the exemption, which matters for canal and beachfront lots across the Gold Coast.
Terraced walls and stepped gardens
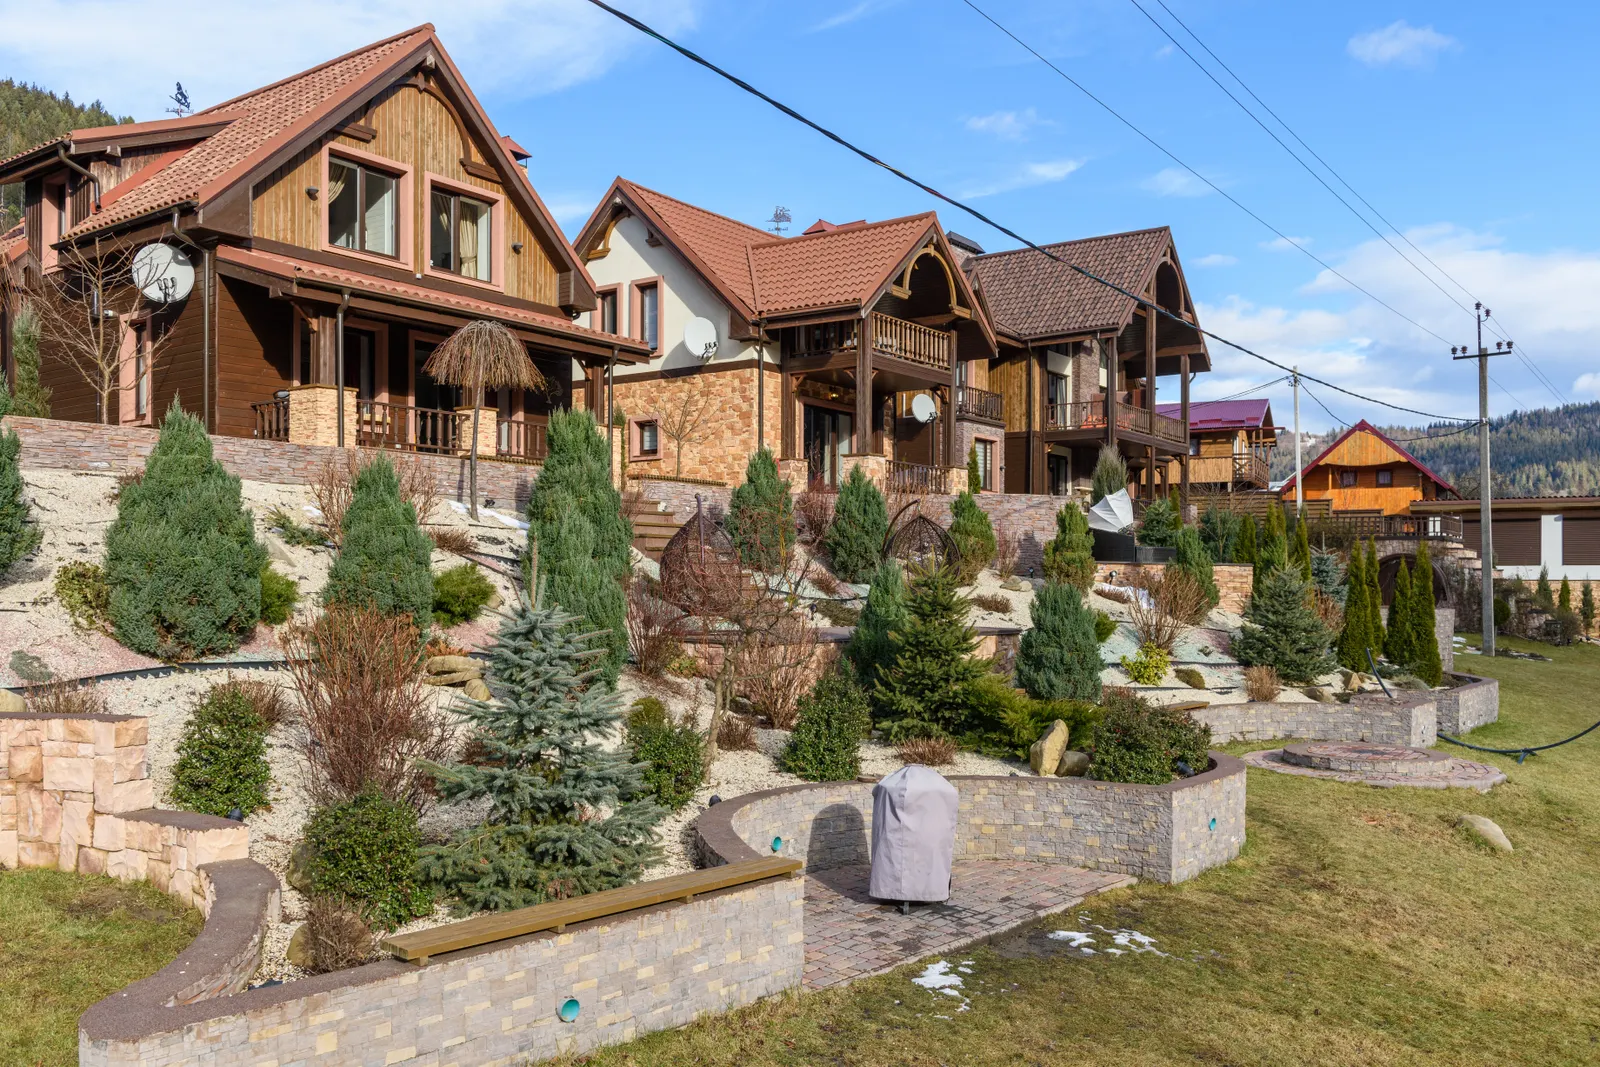
Terracing is a popular way to avoid building one tall wall, but it has a catch. Two walls that are less than 1.5 metres apart are treated as closely related structures, and the exemption is lost. If you want to use terraces to stay under the approval threshold, the walls need at least 1.5 metres between them, and each must still meet every other condition.
Where space is tight, an engineered single wall is often the better option. A certifier can advise whether a terraced design genuinely avoids approval or simply creates two approval triggers.
Is there a maximum height for walls that do get approved?
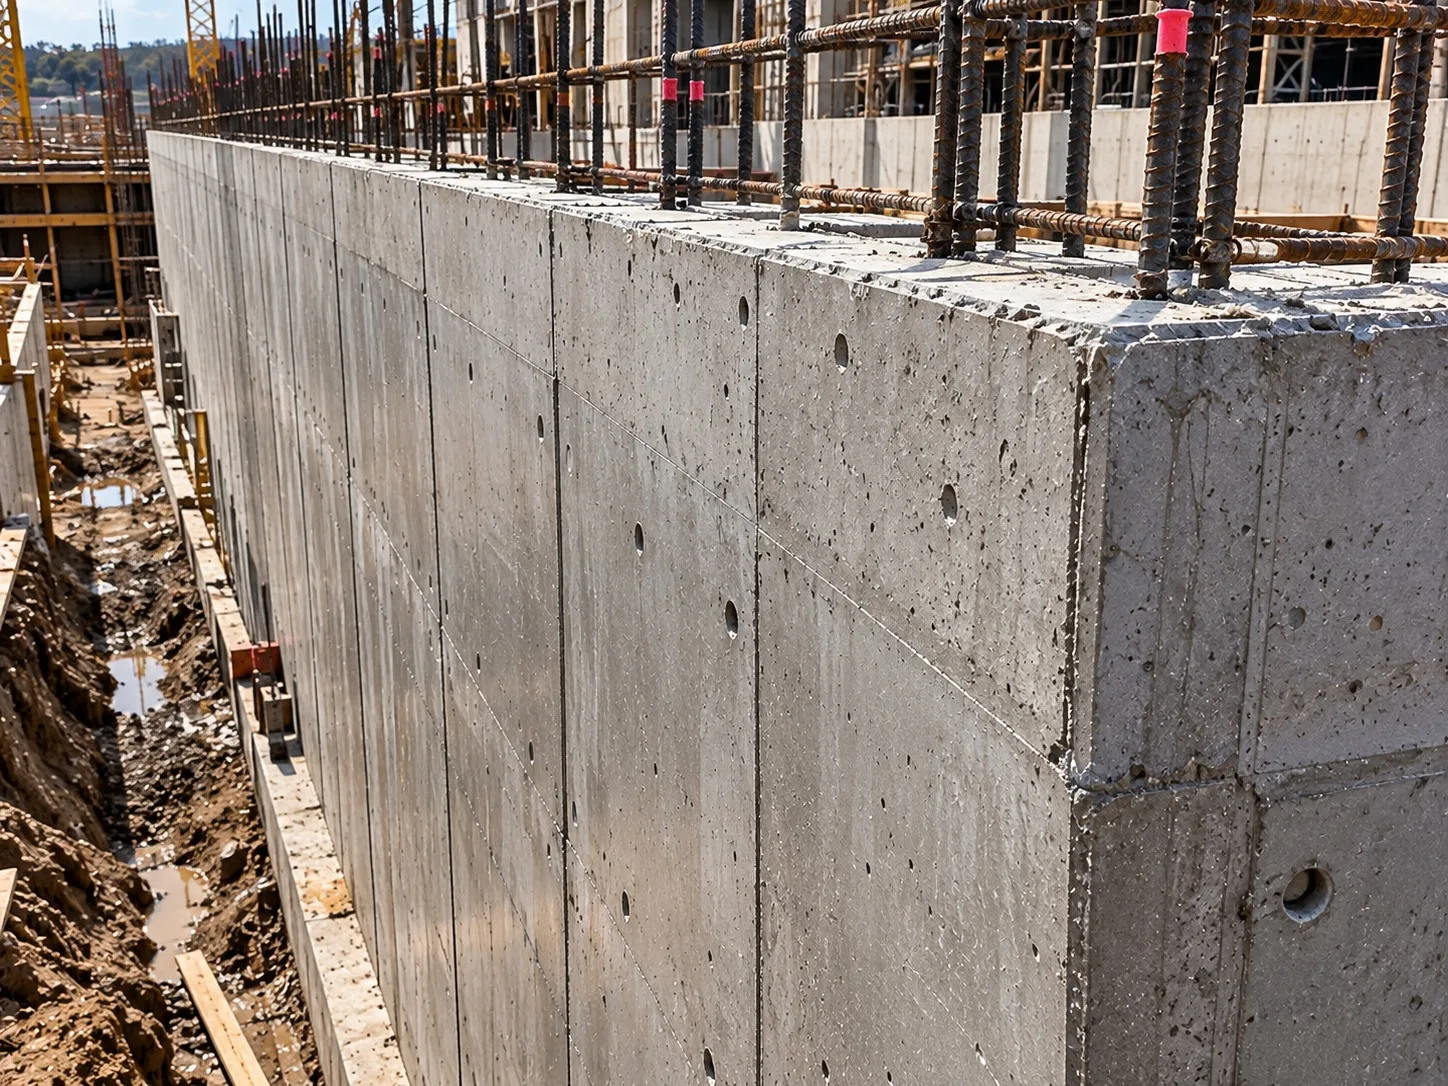
The Building Regulation does not set a single maximum height for an engineered retaining wall. Instead, the wall must be designed by a suitably qualified engineer for the soil, loads, drainage and slope. In practice, limits come from three places.
- Engineering. Taller walls need larger footings, reinforcement, drainage and sometimes a geotechnical report.
- Planning rules. City Plan provisions, estate approvals and overlays can restrict wall height or location, particularly near street frontages and boundaries.
- Neighbour impact. A wall that undermines or overloads neighbouring land creates legal and practical problems.
For example, in decisions reviewed by Queensland's building appeals process, councils have limited the visible height of front yard walls even when an engineer could build higher. Check the planning requirements for your lot before you commit to a design.
What to do if your wall is over 1 metre
- Confirm the height by working out the wall plus the retained cut or fill from natural ground level.
- Engage a Registered Professional Engineer of Queensland to design the wall and drainage.
- Appoint a private building certifier and lodge the application with the engineering documents.
- Use a contractor who holds the right QBCC licence for building work valued over $3,300.
- Arrange the required inspections and keep your final certificate.
If you intend to build the wall yourself and the total value is $11,000 or more, you will need a QBCC owner builder permit, and the certifier cannot issue approval until you have it.
Common mistakes with retaining wall height
- Ignoring the fill. Adding soil behind a low wall can push the total over 1 metre.
- Forgetting the driveway. A concrete slab or parking area above the wall counts as surcharge.
- Building two walls close together. Terraces under 1.5 metres apart lose the exemption.
- Using the wrong ground level. Measuring from a previously filled level can understate the true height.
- Assuming a council has to approve it. In Queensland, building approval comes from a private certifier, so a phone call to council alone will not settle whether you are covered.
Why staying under the limit is not always the cheapest choice
A wall just under 1 metre may look like a way to save on engineering and approval fees. But if the wall supports a patio, driveway or pool, or sits close to a boundary, an engineered design is often safer. Retaining walls fail most often because of poor drainage, inadequate footings or unexpected loads, not because they are slightly too high. Treat the height limit as the point where approval becomes mandatory, not as a design target.
Frequently asked questions
What is the maximum height of a retaining wall without a permit in Queensland?
Generally 1 metre, measured as the wall plus the cut or fill it retains, as long as the other conditions are met. The City of Gold Coast lists walls less than 1.0 metre.
Can I build a 1.2 metre retaining wall myself?
Only with building approval. If the work is valued at $11,000 or more you will also need an owner builder permit.
Does a fence on top of a retaining wall count towards the height?
Yes. The wall and fence together must not exceed 2.0 metres above natural ground level without approval.
Do I need approval for a 500 millimetre wall next to my house?
If it is within 1.5 metres of the house, yes.
Can I terrace two walls to stay under the limit?
Only if the walls are at least 1.5 metres apart and each meets every other condition.
This article is general information only and is not legal or engineering advice. Confirm your wall's requirements with a building certifier before you start work.
Ready To Plan Your Retaining Wall?
Every site is different. Share your wall length, height, access and drainage notes and our Gold Coast team will help you understand approvals, the right wall system and honest pricing before any ground is opened.